Welcome to 121 Natural Way, a meticulously maintained three-level end-unit townhome in the established Manor Park neighborhood of Martinsburg. Offering 3 bedrooms, 2 full baths, and 2 half baths, this spacious home also features smart-home technology, a one-car garage, a private driveway, and ample guest parking—providing comfort, convenience, and modern style throughout. This is truly a turnkey property, with the majority of the furnishings conveying with the sale to make moving in seamless (please contact the co-listing agent for full details). The main level features a bright living room and a separate dining area with plenty of room to gather and entertain, while the kitchen provides abundant cabinet storage and generous counter space, ready for your personal touches. Upstairs, the primary suite includes a full bath, with two additional bedrooms and a second full bath completing the upper level. The finished daylight lower level adds valuable bonus space for a home office, media room, playroom, or gym. Step outside to enjoy a brand-new fenced yard that offers privacy, security, and the perfect space for pets, gardening, or weekend barbecues. Sidewalks throughout Manor Park make it easy to enjoy evening walks, while open green spaces offer room to relax and play. This location also provides convenient access to shopping, dining, and schools, along with quick routes to I-81, Route 9, and the MARC Train station for commuting to Northern Virginia, Hagerstown, or Washington, D.C. Dulles International Airport and BWI are both within easy reach for longer trips.
Sold for $272,000
$272,000
121 Natural Way, Martinsburg, WV 25404
3beds
2,422sqft
Townhouse
Built in 2014
2,970 Square Feet Lot
$279,300 Zestimate®
$112/sqft
$2,108 Estimated rent
Home value
$279,300
$251,000 - $310,000
$2,108/mo
Zestimate® history
Owner options
List your home for rent
$2,108/mo
Rent Zestimate®
Find your next renter with Zillow Rental Manager. Plus, with online applications, you can quickly screen prospective tenants – for free.
$2,108/mo
Rent Zestimate®
Refinance and save
$1,380/mo
Est. payment
Refinancing to a lower rate could help reduce your monthly payments and save thousands over the life of the loan.
$1,380/mo
Est. payment
Explore your selling options
Work with a Zillow partner agent
Leverage their expertise and Zillow's premium Showcase listings to get your home seen by more buyers.
Get startedList with your own agent
Get your home in front of millions of buyers by listing it on Zillow.
Learn how to do itSell it yourself
Take full control of how buyers see your home on Zillow by listing For Sale by Owner (FSBO).
List your homeWhat's special
Zillow last checked:
Listing updated:
Listed by:
Carolyn Young 703-261-9190,
Samson Properties,
Listing Team: The Carolyn Young Team, Co-Listing Team: The Carolyn Young Team,Co-Listing Agent: Lisa A. Bergman 540-454-4472,
Samson Properties
Bought with:
Tammy Barnes, WVS190300672
Long & Foster Real Estate, Inc.
Source: Bright MLS,MLS#: WVBE2044172
Facts & features
Interior
Bedrooms & bathrooms
- Bedrooms: 3
- Bathrooms: 4
- Full bathrooms: 2
- 1/2 bathrooms: 2
- Main level bathrooms: 1
Rooms
- Room types: Living Room, Dining Room, Primary Bedroom, Bedroom 2, Bedroom 3, Kitchen, Family Room, Laundry, Bathroom 2, Primary Bathroom, Half Bath
Primary bedroom
- Level: Upper
Bedroom 2
- Level: Upper
Bedroom 3
- Level: Upper
Primary bathroom
- Level: Upper
Bathroom 2
- Level: Upper
Dining room
- Level: Main
Family room
- Level: Main
Family room
- Level: Lower
Half bath
- Level: Main
Kitchen
- Level: Main
Laundry
- Level: Lower
Living room
- Level: Main
Heating
- Heat Pump, Electric
Cooling
- Central Air, Electric
Appliances
- Included: Microwave, Dishwasher, Dryer, Exhaust Fan, Oven/Range - Electric, Refrigerator, Washer, Electric Water Heater
- Laundry: Has Laundry, Washer In Unit, Dryer In Unit, Laundry Room
Features
- Family Room Off Kitchen, Combination Kitchen/Dining, Primary Bath(s), Ceiling Fan(s), Walk-In Closet(s), Kitchen Island, Recessed Lighting, Soaking Tub, Dry Wall
- Windows: Screens
- Basement: Full
- Has fireplace: No
Interior area
- Total structure area: 2,422
- Total interior livable area: 2,422 sqft
- Finished area above ground: 2,422
- Finished area below ground: 0
Property
Parking
- Total spaces: 2
- Parking features: Garage Faces Front, Inside Entrance, Garage Door Opener, Attached, Driveway
- Attached garage spaces: 1
- Uncovered spaces: 1
Accessibility
- Accessibility features: None
Features
- Levels: Three
- Stories: 3
- Exterior features: Bump-outs
- Pool features: None
Lot
- Size: 2,970 Square Feet
Details
- Additional structures: Above Grade, Below Grade
- Parcel number: 08 10G033800000000
- Zoning: 101
- Special conditions: Standard
Construction
Type & style
- Home type: Townhouse
- Architectural style: Traditional
- Property subtype: Townhouse
Materials
- Vinyl Siding
- Foundation: Permanent
- Roof: Composition
Condition
- New construction: No
- Year built: 2014
Utilities & green energy
- Sewer: Public Sewer
- Water: Public
- Utilities for property: Broadband, Cable, Fiber Optic
Community & HOA
Community
- Security: Smoke Detector(s)
- Subdivision: Manor Park
HOA
- Has HOA: Yes
- Services included: Road Maintenance, Snow Removal
- HOA fee: $117 quarterly
- HOA name: MANOR PARK
Location
- Region: Martinsburg
- Municipality: Opequon District
Financial & listing details
- Price per square foot: $112/sqft
- Tax assessed value: $146,220
- Annual tax amount: $1,778
- Date on market: 9/19/2025
- Listing agreement: Exclusive Right To Sell
- Inclusions: See List Of Furniture Items Located In The Documents Section
- Ownership: Fee Simple
Price history
| Date | Event | Price |
|---|---|---|
| 11/3/2025 | Sold | $272,000+0.8%$112/sqft |
Source:  Bright MLS #WVBE2044172 Report a problem Bright MLS #WVBE2044172 Report a problem | ||
| 9/25/2025 | Contingent | $269,900$111/sqft |
Source: Bright MLS #WVBE2044172 Report a problem | ||
| 9/20/2025 | Listed for sale | $269,900+11.1%$111/sqft |
Source: Bright MLS #WVBE2044172 Report a problem | ||
| 12/16/2022 | Sold | $243,000+1.3%$100/sqft |
Source: Bright MLS #WVBE2014126 Report a problem | ||
| 11/14/2022 | Contingent | $239,995$99/sqft |
Source: Bright MLS #WVBE2014126 Report a problem | ||
| 11/3/2022 | Listed for sale | $239,995+17.1%$99/sqft |
Source: Bright MLS #WVBE2014126 Report a problem | ||
| 10/16/2021 | Listing removed | -- |
Source: Zillow Rental Manager Report a problem | ||
| 10/11/2021 | Listed for rent | $1,600-5.9%$1/sqft |
Source: Zillow Rental Manager Report a problem | ||
| 9/29/2021 | Listing removed | -- |
Source: Zillow Rental Manager Report a problem | ||
| 9/17/2021 | Sold | $205,000$85/sqft |
Source: Bright MLS #WVBE2001230 Report a problem | ||
| 9/17/2021 | Listed for rent | $1,700+41.7%$1/sqft |
Source: Zillow Rental Manager Report a problem | ||
| 8/28/2021 | Pending sale | $205,000$85/sqft |
Source: Bright MLS #WVBE2001230 Report a problem | ||
| 8/24/2021 | Price change | $205,000-6.8%$85/sqft |
Source: Bright MLS #WVBE2001230 Report a problem | ||
| 8/17/2021 | Listed for sale | $220,000$91/sqft |
Source: Bright MLS #WVBE2001230 Report a problem | ||
| 5/15/2018 | Listing removed | $1,200 |
Source: CENTURY 21 Sterling Realty #1000359188 Report a problem | ||
| 4/6/2018 | Listed for rent | $1,200 |
Source: Century 21 Sterling Realty #1000359188 Report a problem | ||
Public tax history
| Year | Property taxes | Tax assessment |
|---|---|---|
| 2025 | $1,778 +3.5% | $146,220 +4.5% |
| 2024 | $1,717 -48.8% | $139,920 +5.4% |
| 2023 | $3,356 +22.9% | $132,780 +13.1% |
| 2022 | $2,732 | $117,360 +11.8% |
| 2021 | -- | $105,000 +5.1% |
| 2020 | -- | $99,900 +4.4% |
| 2019 | $2,263 +94.3% | $95,700 -2.7% |
| 2018 | $1,165 +2.2% | $98,340 +2.8% |
| 2017 | $1,140 -0.9% | $95,640 |
| 2016 | $1,150 +1.7% | $95,640 +4.5% |
| 2015 | $1,131 | $91,560 |
Find assessor info on the county website
Neighborhood: 25404
Nearby homes
- $261,1003 bd3 ba2.4k sqft117 Natural Way, Martinsburg, WV 25404Off Market
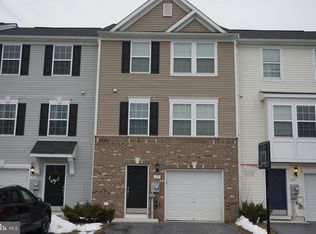
- $259,9003 bd2 ba1.7k sqft113 Natural Way, Martinsburg, WV 25404Off Market
- $41,7003 bd2 ba-- sqft109 Natural Way, Martinsburg, WV 25404Off Market
- $245,9004 bd3 ba2k sqft105 Natural Way, Martinsburg, WV 25404Off Market

- $264,7004 bd4 ba1.8k sqft131 Natural Way, Martinsburg, WV 25404Off Market
- $330,400-- bd-- ba-- sqftNatural Way, Martinsburg, WV 25404Off Market
- $243,5003 bd2 ba1.6k sqft101 Natural Way, Martinsburg, WV 25404Off Market
- $239,2003 bd2 ba1.5k sqft135 Natural Way, Martinsburg, WV 25404Off Market
Nearby schools
GreatSchools rating
- 2/10Eagle School IntermediateGrades: 3-5Distance: 0.3 mi
- 4/10Martinsburg North Middle SchoolGrades: 6-8Distance: 0.4 mi
- 7/10Spring Mills High SchoolGrades: 9-12Distance: 4.9 mi
Schools provided by the listing agent
- Elementary: Opequon
- Middle: Martinsburg North
- High: Spring Mills
- District: Berkeley County Schools
Source: Bright MLS. This data may not be complete. We recommend contacting the local school district to confirm school assignments for this home.
Get a cash offer in 3 minutes
Find out how much your home could sell for in as little as 3 minutes with a no-obligation cash offer.
Estimated market value
$279,300
Get a cash offer in 3 minutes
Find out how much your home could sell for in as little as 3 minutes with a no-obligation cash offer.
Estimated market value
$279,300
- West Virginia
- Berkeley County
- Martinsburg
- 25404
- 121 Natural Way
Nearby cities
Nearby neighborhoods
Nearby zip codes
Other Martinsburg Topics
