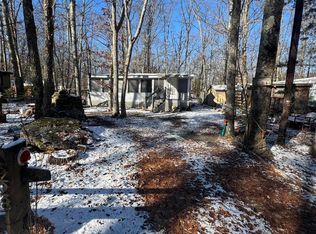
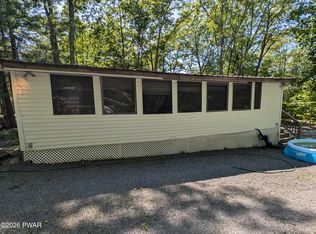
Escape to the Poconos: Your Turn-key Retreat in Trails End! Discover the perfect blend of comfort and woodland charm in this beautifully maintained fully furnished and equipped ''Estate'' model, nestled within the gated community of Trails End. Offering a spacious layout and impressive outdoor amenities, this vacation home is ready for you to start making memories. Step into this sun-drenched, all-seasons room where a wall of windows and warm wood accents create the perfect light-filled relaxing space for all. Enter the main living space to an open kitchen, dinette and living room which offers an accordion style door to create a private 2nd sleeping area. Secluded, cozy bedroom allows privacy and personal access to sunroom. All furnishings and equipment make this getaway ready for you to come unpack and make yourself comfortable. Close to the recreational area offering Olympic size pool, playground, game room, basketball courts and more! Call now to arrange a personal tour and start your Summer!
For sale
Price cut: $10.1K (8/12)
$74,900
121 Navajo Ln, Shohola, PA 18458
1beds
583sqft
Vacation RV/Trailer, Manufactured Home
Built in 1991
4,791 Square Feet Lot
$-- Zestimate®
$128/sqft
$150/mo HOA
What's special
Impressive outdoor amenitiesSun-drenched all-seasons roomWall of windowsPersonal access to sunroomSpacious layoutWarm wood accentsSecluded cozy bedroom
- 126 days
- 58
- 4
Zillow last checked:
Listing updated:
Listed by:
Philip John Eckel 570-647-9771,
Lewith & Freeman Real Estate Hawley 570-390-7305
Source: PWAR as distributed by MLS GRID,MLS#: PW261297
Facts & features
Interior
Bedrooms & bathrooms
- Bedrooms: 1
- Bathrooms: 1
- Full bathrooms: 1
Primary bedroom
- Description: Private Entrance to Sunroom
- Area: 62.1
- Dimensions: 6.9 x 9
Bathroom 1
- Description: Bathtub & Shower
- Area: 13.95
- Dimensions: 3.1 x 4.5
Family room
- Description: Slider to Main Living & Door to Bedroom
- Area: 141.45
- Dimensions: 12.3 x 11.5
Other
- Description: Wrap Around Windows, Slider to Main Living & Door to Bedroom
- Area: 296.1
- Dimensions: 31.5 x 9.4
Kitchen
- Description: Open to Living Room, with Dinette
- Area: 138
- Dimensions: 12 x 11.5
Heating
- Propane
Cooling
- Ceiling Fan(s), Wall Unit(s)
Appliances
- Included: Electric Range, Microwave, Refrigerator, Free-Standing Refrigerator
Features
- Cathedral Ceiling(s), Open Floorplan, Ceiling Fan(s)
- Flooring: Carpet, Laminate, Vinyl
- Doors: Mirrored Closet Door(s), Sliding Doors
- Windows: Blinds, Window Treatments
- Basement: None
- Attic: None
- Has fireplace: No
Interior area
- Total structure area: 645
- Total interior livable area: 583.15 sqft
- Finished area above ground: 645
- Finished area below ground: 0
Property
Parking
- Parking features: Driveway, Gravel, Off Street
- Has uncovered spaces: Yes
Features
- Levels: One
- Stories: 1
- Patio & porch: Enclosed, Front Porch
- Exterior features: Fire Pit, Private Yard, Gas Grill
- Pool features: Community, Outdoor Pool, In Ground, Association
- Body of water: None
Lot
- Size: 4,791 Square Feet
- Features: Cleared, Landscaped, Private
Details
- Additional structures: Shed(s)
- Parcel number: 077.020475 005066
- Zoning: Recreational
- Zoning description: Commercial
Construction
Type & style
- Home type: MobileManufactured
- Architectural style: Other
- Property subtype: Vacation RV/Trailer, Manufactured Home
Condition
- New construction: No
- Year built: 1991
Utilities & green energy
- Sewer: Public Sewer
- Water: Comm Central, Public
- Utilities for property: Cable Available, Water Connected, Sewer Connected, Electricity Connected
Community & HOA
Community
- Features: Clubhouse, Pool, Restaurant, Playground, Gated, Fitness Center, Fishing
- Security: 24 Hour Security, Gated Community
- Subdivision: Trails End
HOA
- Has HOA: Yes
- Amenities included: Basketball Court, Teen Center, Water, Trash, Security, Pool, Party Room, Playground, Meeting Room, Game Room, Gated, Fitness Center, Electricity, Clubhouse, Cable TV
- Services included: Electricity, Sewer, Water, Trash
- HOA fee: $1,800 annually
- Second HOA fee: $981 one time
Location
- Region: Shohola
Financial & listing details
- Price per square foot: $128/sqft
- Tax assessed value: $1,500
- Annual tax amount: $250
- Date on market: 5/8/2026
- Cumulative days on market: 127 days
- Listing terms: Cash
- Inclusions: All Indoor & Outdoor Furnishings
- Exclusions: White Rocking Chair
- Electric utility on property: Yes
- Road surface type: Unimproved
Estimated market value
Not available
Estimated sales range
Not available
Not available
Price history
| Date | Event | Price |
|---|---|---|
| 8/12/2026 | Price change | $74,900-11.9%$128/sqft |
Source:  PWAR as distributed by MLS GRID #PW261297 Report a problem PWAR as distributed by MLS GRID #PW261297 Report a problem | ||
| 5/8/2026 | Listed for sale | $85,000$146/sqft |
Source: PWAR as distributed by MLS GRID #PW261297 Report a problem | ||
Public tax history
Tax history is unavailable.
Monthly payment
Climate risks
Neighborhood: 18458


Similar homes
- $75,0002 bd1 ba700 sqft110 Chenango Dr, Shohola, PA 18458For Sale
 MLS ID #PW261832, Tammy S Wilson, Weichert Realtors - Ruffino Real Estate. PWAR as distributed by MLS GRID
 - $73,0002 bd1 ba435 sqft105 Pheasant Ln, Shohola, PA 18458For Sale
 MLS ID #PW261642, Linda L Wehner, Berkshire Hathaway HomeServices Pocono Real Estate Milford. PWAR as distributed by MLS GRID
 - $75,0001 bd1 ba400 sqft213 Shohola Ln, Shohola, PA 18458For Sale
 MLS ID #PW262488, Tammy S Wilson, Weichert Realtors - Ruffino Real Estate. PWAR as distributed by MLS GRID
 - $69,9003 bd1 ba600 sqft246 Shohola Pkwy S Lot 5023, Shohola, PA 18458For Sale
 MLS ID #PW262725, Shirlyn Jane Graber, Weichert Realtors - Ruffino Real Estate. PWAR as distributed by MLS GRID
 - $70,0002 bd1 ba400 sqft120 Dakota Ln Lot S-3430, Shohola, PA 18458For SaleMLS ID #PW262442, Shirlyn Jane Graber, Weichert Realtors - Ruffino Real Estate. PWAR as distributed by MLS GRID
- $78,0001 bd1 ba350 sqft225 Shohola Ln Lot 506, Shohola, PA 18458For SaleMLS ID #PW262995, Shirlyn Jane Graber, Weichert Realtors - Ruffino Real Estate. PWAR as distributed by MLS GRID
- $65,0002 bd1 ba500 sqft143 Yuma Ln Lot 5404, Shohola, PA 18458For SaleMLS ID #PW261776, Tammy S Wilson, Weichert Realtors - Ruffino Real Estate. PWAR as distributed by MLS GRID
- $69,9002 bd1 ba700 sqft128 Chenango Dr, Shohola, PA 18458For SaleMLS ID #PW252972, Tammy S Wilson, Weichert Realtors - Ruffino Real Estate. PWAR as distributed by MLS GRID
- $64,9001 bd1 ba650 sqft186 Shohola Pkwy N, Shohola, PA 18458For SaleMLS ID #PW261602, Tammy S Wilson, Weichert Realtors - Ruffino Real Estate. PWAR as distributed by MLS GRID
- $65,0001 bd1 ba450 sqft165 Beaver Ln, Shohola, PA 18458For SaleMLS ID #PW260629, Angela Williams, Realty Executives Exceptional Hawley. PWAR as distributed by MLS GRID
- $56,0002 bd1 ba660 sqft140 Paupack Dr, Shohola, PA 18458For SaleMLS ID #PW262674, Rebecca Repecki, Realty Executives Exceptional Milford. PWAR as distributed by MLS GRID
- $65,0002 bd1 ba650 sqft135 Paupack Dr, Shohola, PA 18458For SaleMLS ID #PW262979, Tammy S Wilson, Weichert Realtors - Ruffino Real Estate. PWAR as distributed by MLS GRID
- $95,0002 bd1 ba400 sqft157 Chickasaw Ln Lot 3308, Shohola, PA 18458For SaleMLS ID #PW263022, David Silverman, Weichert Realtors - Ruffino Real Estate. PWAR as distributed by MLS GRID
- $69,0001 bd1 ba400 sqft104 Badger Ln, Shohola, PA 18458For SaleMLS ID #PW251269, Tammy S Wilson, Weichert Realtors - Ruffino Real Estate. PWAR as distributed by MLS GRID
- $63,9002 bd1 ba700 sqft112 Mohican Dr, Shohola, PA 18458For SaleMLS ID #PW261437, Tammy S Wilson, Weichert Realtors - Ruffino Real Estate. PWAR as distributed by MLS GRID
- $59,9001 bd1 ba300 sqft103 Eagle Nest Rd Lot 1508, Shohola, PA 18458For SaleMLS ID #PW261940, Shirlyn Jane Graber, Weichert Realtors - Ruffino Real Estate. PWAR as distributed by MLS GRID
- $58,9002 bd1 ba400 sqft134 & 136 Wappinger Ln Lot S-5746-5745, Shohola, PA 18458For SaleMLS ID #PW261978, Shirlyn Jane Graber, Weichert Realtors - Ruffino Real Estate. PWAR as distributed by MLS GRID
- $65,0001 bd1 ba740 sqft115 Owego Ln, Shohola, PA 18458For SaleMLS ID #PW253109, Joseph McNeely, Weichert Realtors - Ruffino Real Estate. PWAR as distributed by MLS GRID
- $49,5002 bd1 ba700 sqft232 Shohola Pkwy S, Shohola, PA 18458For SaleMLS ID #PW262648, Tammy S Wilson, Weichert Realtors - Ruffino Real Estate. PWAR as distributed by MLS GRID
- $87,0002 bd1 ba700 sqft149 Commanche Dr, Shohola, PA 18458For SaleMLS ID #PW260421, Tammy S Wilson, Weichert Realtors - Ruffino Real Estate. PWAR as distributed by MLS GRID
