Skip main navigation
Sold for $315,000
  • $315,000

    121 Needlewood Dr, Harrisburg, PA 17112

    3beds
    2,144sqft
    Townhouse
    Built in 2013
    10,019 Square Feet Lot
    $320,000 Zestimate®
    $147/sqft
    $2,201 Estimated rent

    Home value

    $320,000

    $304,000 - $336,000

    $2,201/mo

    Zestimate® history
    Loading
    Loading...

    Owner options

    List your home for rent

    $2,201/mo

    Rent Zestimate®

    Find your next renter with Zillow Rental Manager. Plus, with online applications, you can quickly screen prospective tenants – for free.

    Learn more

    $2,201/mo

    Rent Zestimate®

    Refinance and save

    $2,265/mo

    Est. payment

    Refinancing to a lower rate could help reduce your monthly payments and save thousands over the life of the loan.

    See today's rates

    $2,265/mo

    Est. payment

    Explore your selling options

    Work with a Zillow partner agent

    Leverage their expertise and Zillow's premium Showcase listings to get your home seen by more buyers.

    Get started

    List with your own agent

    Get your home in front of millions of buyers by listing it on Zillow.

    Learn how to do it

    Sell it yourself

    Take full control of how buyers see your home on Zillow by listing For Sale by Owner (FSBO).

    List your home

    What's special

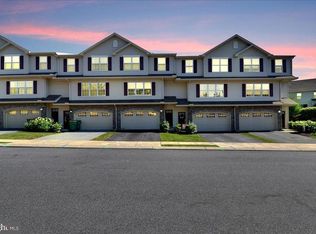
    Welcome to 121 Needlewood Drive! This fully equipped, conveniently located, 3 bedroom, 2.5 bath end-unit townhome is ready to be yours. Located on a quiet street close to major highways, shopping, and restaurants, this is an ideal location for the everyday traveler or those who want to take advantage of what the area has to offer. With just over 2100+ square feet, the 3 levels offer plenty of living space for the whole family to enjoy. The two-car garage features a professionally installed electric car charging station. The second floor features a combination kitchen/living room for you to entertain with a deck right off the back that overlooks the common area. A spacious primary bedroom features a full bath with a walk-in shower/tub and a walk-in closet. Laundry is located on the upper floor as well so no hiking up and down stairs to do laundry. The lower level is perfect for an office, or a home gym. Schedule your showing today to make this your NextHome.

    Zillow last checked:

    Listing updated:

    Listed by:

    BRANDON SHAY 717-585-5967,

    NextHome Capital Realty

    Bought with:

    Tim Gwinn, RS355224

    Coldwell Banker Realty

    Source: Bright MLS,MLS#: PADA2033404MLS Logo

    Facts & features

    Interior

    Bedrooms & bathrooms
    • Bedrooms: 3
    • Bathrooms: 3
    • Full bathrooms: 2
    • 1/2 bathrooms: 1
    • Main level bathrooms: 1
    Basement
    • Area: 0
    Heating
    • Forced Air, Natural Gas
    Cooling
    • Central Air, Natural Gas
    Appliances
    • Included: Microwave, Built-In Range, Dishwasher, Disposal, Dryer, Oven, Refrigerator, Stainless Steel Appliance(s), Washer, Water Heater, Gas Water Heater
    • Laundry: Washer In Unit, Dryer In Unit, Upper Level
    Features
    • Breakfast Area, Combination Dining/Living, Combination Kitchen/Living, Dining Area, Floor Plan - Traditional, Eat-in Kitchen, Kitchen Island, Kitchen - Table Space, Pantry, Primary Bath(s), Ceiling Fan(s), Bathroom - Tub Shower, Walk-In Closet(s), Dry Wall
    • Flooring: Carpet, Vinyl, Hardwood
    • Windows: Window Treatments
    • Has basement: No
    • Has fireplace: No
    Interior area
    • Total structure area: 4,288
    • Total interior livable area: 2,144 sqft
    • Finished area above ground: 2,144
    • Finished area below ground: 0

    Property

    Parking
    • Total spaces: 4
    • Parking features: Garage Faces Front, Inside Entrance, Other, Garage Door Opener, Electric Vehicle Charging Station(s), Attached, Driveway, Off Street
    • Attached garage spaces: 2
    • Uncovered spaces: 2
    Accessibility
    • Accessibility features: 2+ Access Exits, Doors - Swing In
    Features
    • Levels: Three
    • Stories: 3
    • Exterior features: Lighting, Flood Lights, Rain Gutters, Sidewalks, Street Lights
    • Pool features: None
    Lot
    • Size: 10,019 Square Feet
    • Features: Backs - Open Common Area, Adjoins - Open Space, Landscaped, Level
    Details
    • Additional structures: Above Grade, Below Grade
    • Parcel number: 680520700000000
    • Zoning: RESIDENTIAL
    • Special conditions: Standard

    Construction

    Type & style
    • Home type: Townhouse
    • Architectural style: Traditional
    • Property subtype: Townhouse
    Materials
    • Frame
    • Foundation: Slab
    • Roof: Asphalt
    Condition
    • Very Good
    • New construction: No
    • Year built: 2013

    Utilities & green energy

    • Electric: 200+ Amp Service
    • Sewer: Other
    • Water: Public
    • Utilities for property: Cable Available, Electricity Available, Natural Gas Available, Phone Available, Water Available, Fiber Optic, Cable

    Community & HOA

    Community
    • Condo and coop fee: $0 unknown
    • Subdivision: Pine View
    HOA
    • Has HOA: Yes
    • Amenities included: Common Grounds
    • Services included: Maintenance Structure, Maintenance Grounds, Snow Removal
    • HOA fee: $210 monthly
    • HOA name: PINE VIEW
    • Second HOA name: Penn Equity
    Location
    • Region: Harrisburg
    • Municipality: WEST HANOVER TWP

    Financial & listing details

    • Price per square foot: $147/sqft
    • Tax assessed value: $151,800
    • Annual tax amount: $3,946
    • Date on market: 5/1/2024
    • Listing agreement: Exclusive Right To Sell
    • Listing terms: Cash,Conventional,FHA,VA Loan
    • Inclusions: Refrigerator, Range / Oven, Dishwasher, Microwave, Electric Car Charger, Washer / Dryer
    • Ownership: Fee Simple

    Price history

    DateEventPrice
    6/24/2024Sold$315,000+1.6%$147/sqft
    Source: Bright MLS #PADA2033404 Report a problem
    6/4/2024Pending sale$309,900$145/sqft
    Source: Bright MLS #PADA2033404 Report a problem
    5/24/2024Price change$309,900-3.1%$145/sqft
    Source: Bright MLS #PADA2033404 Report a problem
    5/1/2024Listed for sale$319,900+42.2%$149/sqft
    Source: Bright MLS #PADA2033404 Report a problem
    7/13/2020Sold$224,900$105/sqft
    Source: Public Record Report a problem
    5/27/2020Pending sale$224,900$105/sqft
    Source: Keller Williams Realty #PADA120448 Report a problem
    3/27/2020Listed for sale$224,900+15.3%$105/sqft
    Source: Keller Williams Realty #PADA120448 Report a problem
    10/1/2015Sold$195,000+2.6%$91/sqft
    Source: Public Record Report a problem
    7/16/2013Sold$190,000$89/sqft
    Source: Public Record Report a problem

    Public tax history

    YearProperty taxesTax assessment
    2025$4,206 +6.5%$151,800
    2023$3,949 $151,800
    2022$3,949 $151,800
    2021$3,949 +204.2%$151,800
    2020$1,298 $151,800
    2019$1,298 -64.7%$151,800
    2018$3,678 $151,800
    2017-- $151,800
    2016-- $151,800
    2015-- $151,800
    2014-- $151,800
    2013-- --
    2012-- --
    2011-- --
    2010-- --
    2008-- --
    2007-- --
    2006-- --
    Find assessor info on the county website

    Neighborhood: Skyline View

    Nearby schools

    GreatSchools rating
    Schools provided by the listing agent
    • Elementary: West Hanover
    • Middle: Central Dauphin
    • High: Central Dauphin
    • District: Central Dauphin

    Source: Bright MLS. This data may not be complete. We recommend contacting the local school district to confirm school assignments for this home.

    Get pre-qualified for a loan
    At Zillow Home Loans, we can pre-qualify you in as little as 5 minutes with no impact to your credit score.

    An equal housing lender. NMLS #10287.

    Sell for more on Zillow
    Get a Zillow Showcase℠ listing at no additional cost and you could sell for .
    $320,000
    2% more
    +$6,400
    With Zillow Showcase(estimated)
    $326,400