Discover the charm and comfort of this inviting 3-bedroom, 2-bathroom home located at 121 Nelson St in Sophia, WV! Right off Main St and only 3.1mi from the ATV Burning Rock Outdoor Adventure Park, this property is ideal and turn-key ready for primary residence or residual income. Inside, you will find a welcoming living area. Upstairs boasts an open concept with high beamed ceilings for a spacious feel, complemented by fresh paint for a clean, refreshed look. Step out onto the balcony deck just off the kitchen, the perfect spot to enjoy your morning coffee, catch some fresh air, or unwind at the end of the day. A separate family room downstairs provides living corridors for everyone. Outside, you'll appreciate the added convenience of a 3-car garage, offering ample room for vehicles, hobbies, or a workshop, along with a separate storage building for all your extra belongings and equipment. Outdoor entertaining is made easy with a covered front porch, open balcony deck out back and a shaded lower patio, perfect location to enjoy a hot tub, grilling and more. With its spacious feel, fresh updates, and excellent storage options, this home offers plenty of possibilities for comfortable living or Airbnb income. Come see all that 121 Nelson St has to offer and imagine making it your own!
Under contract
$170,000
121 Nelson St, Sophia, WV 25921
3beds
1,560sqft
Single Family Residence
Built in 1949
8,112 Square Feet Lot
$-- Zestimate®
$109/sqft
$-- HOA
What's special
Spacious feelCovered front porchSeparate family room downstairsExcellent storage options
- 23 days
- 567
- 55
Likely to sell faster than
Zillow last checked:
Listing updated:
Listed by:
Jessica Acord 304-228-7899,
EXIT ELEVATION REALTY
Source: Beckley BOR,MLS#: 95744
Facts & features
Interior
Bedrooms & bathrooms
- Bedrooms: 3
- Bathrooms: 2
- Full bathrooms: 2
Heating
- Floor Furnace, Baseboard, Heat Pump
Cooling
- Has cooling: Yes
Appliances
- Laundry: Washer/Dryer Connection
Features
- 1st Floor Bedroom, 1st Floor Bathroom, Tile Baths, Ceiling Fan(s), Walk-In Closet(s)
- Windows: Drapes/Curtains
Interior area
- Total structure area: 1,560
- Total interior livable area: 1,560 sqft
- Finished area above ground: 816
- Finished area below ground: 744
Video & virtual tour
Property
Features
- Fencing: Fenced
Lot
- Size: 8,112 Square Feet
- Dimensions: 50.7' x 160'
Details
- Additional structures: Shed(s)
- Parcel number: 4110001A00700000
Construction
Type & style
- Home type: SingleFamily
- Architectural style: Raised Ranch
- Property subtype: Single Family Residence
Materials
- Block, Vinyl Siding, Drywall
Condition
- Year built: 1949
Community & HOA
Community
- Subdivision: None
Location
- Region: Sophia
Financial & listing details
- Price per square foot: $109/sqft
- Tax assessed value: $99,900
- Annual tax amount: $873
- Date on market: 10/25/2026
Estimated market value
Not available
Estimated sales range
Not available
Not available
Price history
| Date | Event | Price |
|---|---|---|
| 11/3/2026 | Contingent | $170,000$109/sqft |
Source:  Beckley BOR #95744 Report a problem | ||
| 10/25/2026 | Listed for sale | $170,000+21.5%$109/sqft |
Source: Beckley BOR #95744 Report a problem | ||
| 12/18/2023 | Sold | $139,900$90/sqft |
Source: All West Virginia MLS #85840 Report a problem | ||
| 9/26/2023 | Listed for sale | $139,900+33.2%$90/sqft |
Source: Beckley BOR #85840 Report a problem | ||
| 6/5/2015 | Sold | $105,000$67/sqft |
Source: Fayette-Nicholas BOR #15-122 Report a problem | ||
Public tax history
| Year | Property taxes | Tax assessment |
|---|---|---|
| 2026 | $873 +1.8% | $59,940 +1.8% |
| 2025 | $858 +123.6% | $58,860 +26.7% |
| 2024 | $384 -22.1% | $46,440 -13.9% |
| 2023 | $493 -0.4% | $53,940 -0.2% |
| 2022 | $494 | $54,060 +1.9% |
| 2021 | -- | $53,040 -0.2% |
| 2020 | -- | $53,160 -5.7% |
| 2019 | $531 -0.3% | $56,400 -0.2% |
| 2018 | $533 +1.7% | $56,520 +1.1% |
| 2017 | $524 -0.6% | $55,920 +0.3% |
| 2016 | $527 +82.9% | $55,740 +40.5% |
| 2015 | $288 -21.2% | $39,660 -11.6% |
| 2014 | $366 +31% | $44,880 +8.2% |
| 2013 | $279 | $41,460 +6.6% |
| 2012 | $279 -48.3% | $38,880 |
| 2011 | $540 +5.2% | $38,880 +5.2% |
| 2010 | $513 -2.4% | $36,960 -2.4% |
| 2009 | $526 +5.8% | $37,860 +10.3% |
| 2008 | $497 +1.5% | $34,320 +3.1% |
| 2007 | $489 +77.1% | $33,300 +258.1% |
| 2006 | $276 -1.5% | $9,300 |
| 2005 | $281 | $9,300 +4.7% |
| 2003 | -- | $8,880 +1.4% |
| 2002 | -- | $8,760 |
| 2001 | -- | $8,760 |
Find assessor info on the county website
Monthly payment
Est. payment
Payment breakdown
Explore the cost of this home by adjusting the details. Changes won't be saved.Climate risks
Neighborhood: 25921
Nearby schools
Schools provided by the listing agent
- Elementary: Ridgeview
- Middle: Independence
- High: Independence
Source: Beckley BOR. This data may not be complete. We recommend contacting the local school district to confirm school assignments for this home.

Similar homes
- $149,9004 bd2 ba1.8k sqft149 Old Detour Rd, Sophia, WV 25921For Sale
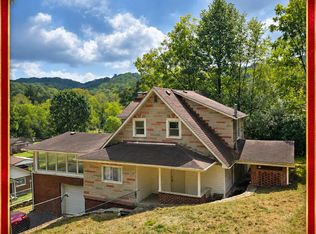 MLS ID #101741, Lucy Bloxton, ALTRUIST REALTY GROUP. All West Virginia MLS
- $169,0003 bd1 ba1.1k sqft406 1st Ave, Midway, WV 25878For Sale
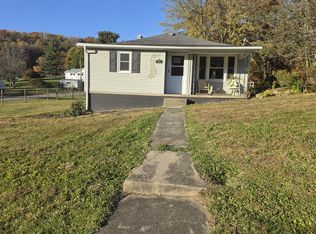 MLS ID #95764, Kary England, RazBerry & Associates Real Estate Company, Inc.. Beckley BOR
- $175,0003 bd2 ba1k sqft189 Redwood Ln, Crab Orchard, WV 25827For Sale
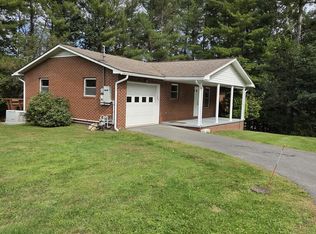 MLS ID #95828, Drema Simpson, BETTY J. MOORE & ASSOCIATES. Beckley BOR
- $199,9003 bd2 ba1.2k sqft170 Ethel Ave, Coal City, WV 25823For Sale
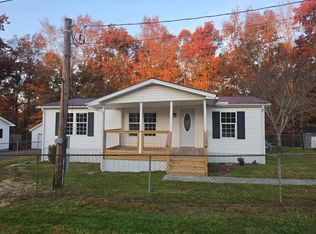 MLS ID #101732, David&Cyndie Chinn, ALTRUIST REALTY GROUP. All West Virginia MLS
