Welcome to 121 Neuchatel Lane featuring Victor Schools & Fairport Electric. This modern colonial combines classic charm with contemporary elegance. Boasting 4 bedrooms, 3 full baths & possible in-law for multi-generational possibilities. Step inside and be greeted by an inviting foyer that leads into a cozy living room, perfect for relaxing. The open-concept layout flows seamlessly into the gourmet kitchen, complete with stainless steel appliances, granite countertops, & a convenient center island. Adjacent to the kitchen, the cozy family room features a new gas fireplace & surround, creating an inviting atmosphere. The generous deck offers serene views of the surrounding landscape under the built-in gazebo. The walk-out partially finished basement offers additional living space, for a home office, gym, or a recreation area. The roughed-in bath offers the possibility of a 4th bathroom. With the ample storage space and endless possibilities this lower level is sure to impress. The attached 3 car garage provides plenty of room for your vehicles, tools, & toys. Private drive adds additional privacy. Minutes from Eastview Mall, Perinton Wegmans and 490 East.
Closed
$665,000
121 Neuchatel Ln, Fairport, NY 14450
4beds
3,007sqft
Single Family Residence
Built in 1998
0.87 Acres Lot
$766,300 Zestimate®
$221/sqft
$3,926 Estimated rent
Home value
$766,300
$728,000 - $805,000
$3,926/mo
Zestimate® history
Owner options
List your home for rent
$3,926/mo
Rent Zestimate®
Find your next renter with Zillow Rental Manager. Plus, with online applications, you can quickly screen prospective tenants – for free.
$3,926/mo
Rent Zestimate®
Refinance and save
$4,870/mo
Est. payment
Refinancing to a lower rate could help reduce your monthly payments and save thousands over the life of the loan.
$4,870/mo
Est. payment
Explore your selling options
Work with a Zillow partner agent
Leverage their expertise and Zillow's premium Showcase listings to get your home seen by more buyers.
Get startedList with your own agent
Get your home in front of millions of buyers by listing it on Zillow.
Learn how to do itSell it yourself
Take full control of how buyers see your home on Zillow by listing For Sale by Owner (FSBO).
List your homeWhat's special
Modern colonialHome officeNew gas fireplaceCozy family roomGourmet kitchenGranite countertops
Zillow last checked:
Listing updated:
Listed by:
Sonya M. Russell 585-737-6129,
Geraci Realty
Bought with:
Ryan D. Smith, 10311209825
Tru Agent Real Estate
Source: NYSAMLSs,MLS#: R1522105 Originating MLS: Rochester
Originating MLS: RochesterFacts & features
Interior
Bedrooms & bathrooms
- Bedrooms: 4
- Bathrooms: 3
- Full bathrooms: 3
- Main level bathrooms: 1
Heating
- Gas, Electric, Forced Air
Cooling
- Central Air
Appliances
- Included: Built-In Refrigerator, Double Oven, Dryer, Dishwasher, Electric Water Heater, Gas Cooktop, Disposal, Microwave, Washer
- Laundry: Main Level
Features
- Bathroom Rough-In, Ceiling Fan(s), Central Vacuum, Den, Separate/Formal Dining Room, Entrance Foyer, Eat-in Kitchen, Separate/Formal Living Room, Granite Counters, Great Room, Kitchen Island, Kitchen/Family Room Combo, See Remarks, Convertible Bedroom, In-Law Floorplan, Bath in Primary Bedroom
- Flooring: Carpet, Ceramic Tile, Hardwood, Varies
- Basement: Full,Partially Finished,Walk-Out Access,Sump Pump
- Number of fireplaces: 1
Interior area
- Total structure area: 3,007
- Total interior livable area: 3,007 sqft
Property
Parking
- Total spaces: 3
- Parking features: Attached, Electricity, Garage, Garage Door Opener
- Attached garage spaces: 3
Features
- Levels: Two
- Stories: 2
- Patio & porch: Deck
- Exterior features: Blacktop Driveway, Deck
Lot
- Size: 0.87 Acres
- Dimensions: 120 x 320
- Features: Greenbelt, Residential Lot, Wooded
Details
- Parcel number: 2644891930200006069000
- Special conditions: Standard
Construction
Type & style
- Home type: SingleFamily
- Architectural style: Colonial,Two Story
- Property subtype: Single Family Residence
Materials
- Brick, Frame, Vinyl Siding, PEX Plumbing
- Foundation: Block
- Roof: Asphalt
Condition
- Resale
- Year built: 1998
Utilities & green energy
- Electric: Circuit Breakers
- Sewer: Connected
- Water: Connected, Public
- Utilities for property: Sewer Connected, Water Connected
Community & HOA
Community
- Subdivision: Midlands Sec 01
Location
- Region: Fairport
Financial & listing details
- Price per square foot: $221/sqft
- Tax assessed value: $426,000
- Annual tax amount: $13,905
- Date on market: 2/27/2024
- Cumulative days on market: 23 days
- Listing terms: Cash,Conventional,FHA,VA Loan
Price history
| Date | Event | Price |
|---|---|---|
| 5/10/2024 | Sold | $665,000-1.5%$221/sqft |
Source:  NYSAMLSs #R1522105 Report a problem NYSAMLSs #R1522105 Report a problem | ||
| 5/8/2024 | Contingent | $674,900$224/sqft |
Source: NYSAMLSs #R1522105 Report a problem | ||
| 5/8/2024 | Listed for sale | $674,900$224/sqft |
Source: NYSAMLSs #R1522105 Report a problem | ||
| 5/6/2024 | Contingent | $674,900$224/sqft |
Source: NYSAMLSs #R1522105 Report a problem | ||
| 3/23/2024 | Pending sale | $674,900$224/sqft |
Source: NYSAMLSs #R1522105 Report a problem | ||
| 3/22/2024 | Contingent | $674,900$224/sqft |
Source: NYSAMLSs #R1522105 Report a problem | ||
| 2/28/2024 | Listed for sale | $674,900+46.1%$224/sqft |
Source: NYSAMLSs #R1522105 Report a problem | ||
| 8/6/2020 | Sold | $462,000+2.7%$154/sqft |
Source: NYSAMLSs #R1267636 Report a problem | ||
| 7/9/2020 | Pending sale | $449,900$150/sqft |
Source: RE/MAX Realty Group #R1267636 Report a problem | ||
| 7/3/2020 | Price change | $449,900-2.2%$150/sqft |
Source: RE/MAX Realty Group #R1267636 Report a problem | ||
| 6/16/2020 | Price change | $459,900-3.2%$153/sqft |
Source: RE/MAX Realty Group #R1267636 Report a problem | ||
| 5/30/2020 | Listed for sale | $474,900+13.1%$158/sqft |
Source: RE/MAX Realty Group #R1267636 Report a problem | ||
| 12/16/2005 | Sold | $420,000+23.4%$140/sqft |
Source: Public Record Report a problem | ||
| 4/13/1998 | Sold | $340,325$113/sqft |
Source: Public Record Report a problem | ||
Public tax history
| Year | Property taxes | Tax assessment |
|---|---|---|
| 2025 | -- | $399,000 -6.3% |
| 2024 | -- | $426,000 |
| 2023 | -- | $426,000 |
| 2022 | -- | $426,000 |
| 2021 | -- | $426,000 |
| 2020 | -- | $426,000 |
| 2018 | -- | $426,000 +1.4% |
| 2017 | $6,278 | $420,000 |
| 2016 | -- | $420,000 |
| 2015 | -- | $420,000 -2.7% |
| 2014 | -- | $431,700 |
| 2013 | -- | $431,700 |
| 2012 | -- | $431,700 |
| 2011 | -- | $431,700 |
| 2010 | -- | $431,700 |
| 2009 | -- | $431,700 +4% |
| 2007 | -- | $415,000 |
| 2006 | -- | $415,000 +8.3% |
| 2005 | -- | $383,200 |
| 2004 | -- | $383,200 +6% |
| 2003 | -- | $361,500 |
| 2002 | -- | $361,500 +851.3% |
| 2001 | -- | $38,000 |
| 2000 | -- | $38,000 |
Find assessor info on the county website
Neighborhood: 14450
Nearby homes
- $763,9004 bd4 ba2.9k sqft123 Neuchatel Ln, Fairport, NY 14450Off Market
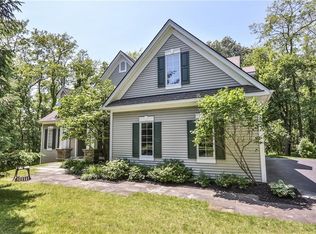
- $670,0005 bd3 ba2.9k sqft119 Neuchatel Ln, Fairport, NY 14450Sold

- $619,9004 bd4 ba2.8k sqft117 Neuchatel Ln, Fairport, NY 14450Pending

- $880,0004 bd3 ba3k sqft118 Neuchatel Ln, Fairport, NY 14450Sold
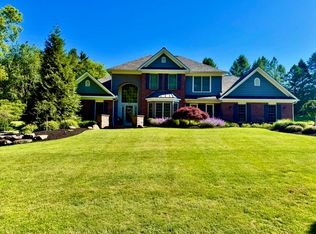
- $709,8005 bd3 ba2.6k sqft116 Neuchatel Ln, Fairport, NY 14450Off Market
- $775,7004 bd3 ba3k sqft120 Neuchatel Ln, Fairport, NY 14450Off Market
- $769,1005 bd3 ba3k sqft115 Neuchatel Ln, Fairport, NY 14450Off Market
- $707,0004 bd2 ba2.8k sqft114 Neuchatel Ln, Fairport, NY 14450Off Market
Nearby schools
GreatSchools rating
- 8/10Victor Intermediate SchoolGrades: 4-6Distance: 3.6 mi
- 10/10Victor Junior High SchoolGrades: 7-8Distance: 3.6 mi
- 8/10Victor Senior High SchoolGrades: 9-12Distance: 3.6 mi
Schools provided by the listing agent
- District: Victor
Source: NYSAMLSs. This data may not be complete. We recommend contacting the local school district to confirm school assignments for this home.
Sell for more on Zillow
Get a Zillow Showcase℠ listing at no additional cost and you could sell for .
$766,300
2% more
+$15,326
With Zillow Showcase(estimated)
$781,626
- New York
- Monroe County
- Fairport
- 14450
- 121 Neuchatel Ln
Nearby cities
Nearby zip codes
Other Fairport Topics
