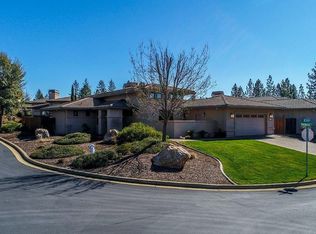
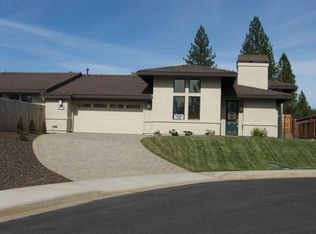
Located on a corner lot in the sought-after Phase 1 section of Jackson View Estates and just steps from the clubhouse and pool, this spacious 2-bedroom, 2-bathroom home offers over 2,350 square feet of comfortable living in the gated 55+ community. Filled with natural light, the home features soaring ceilings, expansive windows, and an open-concept design that creates an inviting atmosphere throughout. The generous living and dining areas provide excellent space for both everyday living and entertaining. The kitchen is equipped with a 5-burner gas cooktop, built-in oven and microwave, stainless steel appliances, granite tile countertops and backsplash, bar seating, and a bright breakfast nook that could easily serve as a home office. The oversized primary suite offers backyard views, a large walk-in closet, and a spacious bathroom with dual sinks, a soaking tub, and separate walk-in shower. Outside, enjoy a low-maintenance backyard featuring an expansive double circular patio, perfect for relaxing or entertaining. An oversized 2-car garage provides additional room for storage or a workshop. Jackson View Estates residents enjoy a beautifully maintained clubhouse, pool, sauna, gated entry, front yard landscaping, and street maintenance, all included in the HOA. Move-in ready and ideally situated near community amenities, this home offers an exceptional opportunity to enjoy comfortable, low-maintenance living.
Active
$660,000
121 Nicolas Ct, Jackson, CA 95642
2beds
2,356sqft
Single Family Residence
Built in 2008
9,583 Square Feet Lot
$638,400 Zestimate®
$280/sqft
$280/mo HOA
What's special
Low-maintenance backyardExpansive windowsBackyard viewsOversized primary suiteOpen-concept designLarge walk-in closetCorner lot
- 13 days |
- 321 |
- 11 |
Likely to sell faster than
Zillow last checked:
Listing updated:
Listed by:
Tera Donahoo DRE #01797558 209-419-4444,
Davenport Properties
Source: MetroList Services of CA,MLS#: 226079569Originating MLS: MetroList Services, Inc.
Loading...
Facts & features
Interior
Bedrooms & bathrooms
- Bedrooms: 2
- Bathrooms: 2
- Full bathrooms: 2
Rooms
- Room types: Master Bathroom, Bathroom, Master Bedroom, Dining Room, Great Room, Kitchen, Laundry, Living Room
Primary bedroom
- Features: Ground Floor, Sitting Area
Primary bathroom
- Features: Shower Stall(s), Double Vanity, Soaking Tub, Tile, Walk-In Closet(s), Window
Dining room
- Features: Breakfast Nook, Space in Kitchen, Formal Area
Kitchen
- Features: Island w/Sink, Tile Counters
Heating
- Central, Fireplace(s), Gas
Cooling
- Ceiling Fan(s), Central Air
Appliances
- Included: Free-Standing Refrigerator, Gas Cooktop, Built-In Gas Oven, Gas Water Heater, Range Hood, Dishwasher, Disposal, Microwave, Self Cleaning Oven
- Laundry: Laundry Room, Cabinets, Hookups Only, Inside Room
Features
- Flooring: Carpet, Stone
- Number of fireplaces: 1
- Fireplace features: Living Room, Gas Log
Interior area
- Total interior livable area: 2,356 sqft
Property
Parking
- Total spaces: 2
- Parking features: Attached, Garage Door Opener, Garage Faces Front, Uncovered Parking Spaces 2+, Interior Access, Gentle Up Driveway/Sidewalks, Level Driveway/Sidewalks
- Attached garage spaces: 2
- Has uncovered spaces: Yes
Features
- Exterior features: Uncovered Courtyard, Fire Pit
- Fencing: Back Yard,Wood
Lot
- Size: 9,583 Square Feet
- Features: Sprinklers In Front, Close to Clubhouse, Corner Lot, Court, Curb(s)/Gutter(s), Landscape Front
Details
- Parcel number: 044500017000
- Zoning description: NC
- Special conditions: Standard
Construction
Type & style
- Home type: SingleFamily
- Architectural style: Contemporary
- Property subtype: Single Family Residence
Materials
- Stucco, Wood
- Foundation: Slab
- Roof: Tile
Condition
- Year built: 2008
Utilities & green energy
- Sewer: Public Sewer
- Water: Public
- Utilities for property: Public, Sewer Connected, Electric, Internet Available, Natural Gas Connected
Community & HOA
Community
- Features: Gated
HOA
- Has HOA: Yes
- Amenities included: Barbecue, Pool, Clubhouse, Recreation Room, Fitness Center, Spa/Hot Tub
- Services included: Pool, Recreation Facility, Road, Maintenance Structure, Maintenance Grounds, Other
- HOA fee: $280 monthly
Location
- Region: Jackson
Financial & listing details
- Price per square foot: $280/sqft
- Tax assessed value: $470,105
- Annual tax amount: $4,853
- Price range: $660K - $660K
- Date on market: 6/24/2026
- Road surface type: Paved
Estimated market value
$638,400
$606,000 - $670,000
$2,675/mo
Price history
| Date | Event | Price |
|---|---|---|
| 6/24/2026 | Listed for sale | $660,000+72.1%$280/sqft |
Source: MetroList Services of CA #226079569 Report a problem | ||
| 6/2/2014 | Sold | $383,500-4.1%$163/sqft |
Source: MetroList Services of CA #12601140 Report a problem | ||
| 8/12/2013 | Listing removed | $399,900$170/sqft |
Source: NO COMPANY PROVIDED #12129190 Report a problem | ||
| 7/28/2013 | Listed for sale | $399,900$170/sqft |
Source: NO COMPANY PROVIDED #12129190 Report a problem | ||
| 6/7/2013 | Listing removed | $399,900$170/sqft |
Source: Coldwell Banker Jackson #AM12129190 Report a problem | ||
| 10/19/2012 | Listed for sale | $399,900-18.4%$170/sqft |
Source: Coldwell Banker Jackson #AM12129190 Report a problem | ||
| 6/30/2009 | Listing removed | $490,000$208/sqft |
Source: Coldwell Banker Award Realtors #107758 Report a problem | ||
| 4/9/2009 | Price change | $490,000-9.3%$208/sqft |
Source: Coldwell Banker Award Realtors #107758 Report a problem | ||
| 10/23/2008 | Price change | $540,000+5.3%$229/sqft |
Source: Coldwell Banker** #107758 Report a problem | ||
| 10/12/2008 | Price change | $513,000-5%$218/sqft |
Source: Coldwell Banker** #107758 Report a problem | ||
| 9/26/2008 | Price change | $540,000-7.7%$229/sqft |
Source: Coldwell Banker** #107758 Report a problem | ||
| 6/2/2008 | Listed for sale | $585,000$248/sqft |
Source: Coldwell Banker** #107758 Report a problem | ||
Public tax history
| Year | Property taxes | Tax assessment |
|---|---|---|
| 2025 | $4,853 +1.9% | $470,105 +2% |
| 2024 | $4,764 +2% | $460,889 +2% |
| 2023 | $4,673 +1.9% | $451,853 +4% |
| 2022 | $4,588 +1.9% | $434,309 |
| 2021 | $4,502 +1% | $434,309 +1% |
| 2020 | $4,459 +2% | $429,857 +2% |
| 2019 | $4,373 +1.9% | $421,430 +2% |
| 2018 | $4,292 +1.9% | $413,167 +2% |
| 2017 | $4,211 +2% | $405,067 +2% |
| 2016 | $4,131 +1.4% | $397,125 +1.5% |
| 2015 | $4,074 +173.7% | $391,161 +186.1% |
| 2014 | $1,489 | $136,740 +0.5% |
| 2013 | -- | $136,123 -51% |
| 2012 | -- | $277,912 -23% |
| 2011 | -- | $361,098 +0.8% |
| 2010 | -- | $358,400 +2.7% |
| 2009 | -- | $349,080 +2% |
| 2008 | -- | $342,236 +24.2% |
| 2007 | -- | $275,455 +3002.7% |
| 2006 | -- | $8,878 |
Find assessor info on the county website
Monthly payment
Est. payment$--/mo
Payment breakdown
Explore the cost of this home by adjusting the details. Changes won't be saved.All calculations are estimates and provided by Zillow, Inc. for informational purposes only. Actual amounts may vary.
HOA fees may include property taxes on listings classified as Co-Ops. Contact the listing agent and/or owner for fee details.
Mortgage interest rates are dependent on a number of factors, including credit score, down payment, and repayment length. Interest rate data provided by Zillow Group Marketplace, Inc. as of 1/1/1970 from various mortgage lenders with which we have lead or other similar arrangements; the Estimated Payment is an average of those rates.
See how much you could borrow to make a competitive offer.
Climate risks
Neighborhood: 95642
Nearby schools
GreatSchools rating
- 6/10Jackson Elementary SchoolGrades: K-6Distance: 1.6 mi
- 4/10Jackson Junior High SchoolGrades: 6-8Distance: 1.9 mi
- 7/10Argonaut High SchoolGrades: 9-12Distance: 2.6 mi
A local agent can set up tours, give advice and negotiate with sellers.
Local buyer's agents are ready to help
- California
- Amador County
- Jackson
- 95642
- 121 Nicolas Ct