Skip main navigation
Sold for $409,000
  • $409,000

    121 Noahs Lane, Point Harbor, NC 27964

    4beds
    2,390sqft
    Single Family Residence
    Built in 1991
    1.14 Acres Lot
    $473,800 Zestimate®
    $171/sqft
    $2,855 Estimated rent

    Home value

    $473,800

    $445,000 - $507,000

    $2,855/mo

    Zestimate® history
    Loading
    Loading...

    Owner options

    List your home for rent

    $2,855/mo

    Rent Zestimate®

    Find your next renter with Zillow Rental Manager. Plus, with online applications, you can quickly screen prospective tenants – for free.

    Learn more

    $2,855/mo

    Rent Zestimate®

    Refinance and save

    $2,339/mo

    Est. payment

    Refinancing to a lower rate could help reduce your monthly payments and save thousands over the life of the loan.

    See today's rates

    $2,339/mo

    Est. payment

    Explore your selling options

    Work with a Zillow partner agent

    Leverage their expertise and Zillow's premium Showcase listings to get your home seen by more buyers.

    Get started

    List with your own agent

    Get your home in front of millions of buyers by listing it on Zillow.

    Learn how to do it

    Sell it yourself

    Take full control of how buyers see your home on Zillow by listing For Sale by Owner (FSBO).

    List your home

    What's special

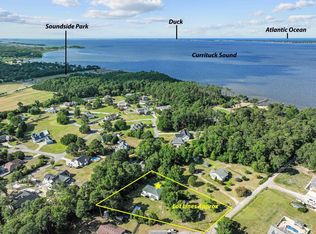
    44,000 Dollar Price Reduction!! Seller says bring all offers! This Point Harbor gem at 121 Noah's Lane is only 9/10 of a mile across the Wright Memorial Bridge and offers a great blend of convenience and space with a large 1.14 Acre Lot size and 2,390 Square Feet of living space! Far more than you will find anywhere at this price point and just over the bridge from Kitty Hawk and Southern Shores beaches. The Sound side park including soccer fields, boat ramps and skatepark are all nearby as well as H20 waterpark, offering plenty of amenities. A circular driveway rolls through the property with afforded privacy of the home by an outlined area of Oaks, Maples and Pines with tons of level grassy green space for outside living. The home offers 2 separate living rooms, 4 beds and 3 full baths, dedicated utility room, Foyer and wet bar. The upstairs has two bedrooms and two bathrooms with one being an ensuite with a large walk-in closet and a huge sitting room for a private office or flex space. The Kitchen offers the perfect amount of space and direct access via sliding doors to the covered decks. Downstairs has two large bedrooms and one full bath, foyer, secondary living room and utility room. Perfect for year-round living for those looking for more space without leaving the beach to far behind. Downstairs is heated by one large Gas Stove and has no HVAC. Upstairs is heated and cooled by a traditional HVAC system. Interior stairwell joins the two floors. Exterior first floor T-111 siding has some need of repairs. All in all, a super value that will bring many more family memories.

    Zillow last checked:

    Listing updated:

    Listed by:

    William (Shane) Collins 252-202-1193,

    Outer Banks Blue Realty Services

    Bought with:

    A Non Member

    A Non Member

    Source: Hive MLS,MLS#: 100460846MLS LogoOriginating MLS: Albemarle Area Association of REALTORS

    Facts & features

    Interior

    Bedrooms & bathrooms
    • Bedrooms: 4
    • Bathrooms: 3
    • Full bathrooms: 3
    Primary bedroom
    • Level: Primary Living Area
    Dining room
    • Features: Combination
    Heating
    • Propane, Heat Pump, Space Heater, Electric
    Cooling
    • Heat Pump
    Appliances
    • Included: Vented Exhaust Fan, Electric Oven, Water Softener, Refrigerator, Dishwasher
    • Laundry: Dryer Hookup, Washer Hookup, Laundry Room
    Features
    • Walk-in Closet(s), Entrance Foyer, Mud Room, Kitchen Island, Ceiling Fan(s), Pantry, Reverse Floor Plan, Wet Bar, Blinds/Shades, Walk-In Closet(s)
    • Flooring: Carpet, Vinyl
    • Doors: Storm Door(s)
    • Basement: None
    • Attic: Other
    • Has fireplace: No
    Interior area
    • Total structure area: 2,390
    • Total interior livable area: 2,390 sqft

    Property

    Parking
    • Parking features: On Site, Unpaved
    Features
    • Levels: Two
    • Stories: 2
    • Patio & porch: Open, Covered, Deck, Balcony
    • Exterior features: Storm Doors
    • Fencing: Chain Link,Partial
    Lot
    • Size: 1.14 Acres
    • Dimensions: 125 x 117 x 17 x 179 x 248 x 270
    • Features: Open Lot, Dead End, Level
    Details
    • Additional structures: Shed(s), Workshop
    • Parcel number: 0132000059a0000
    • Zoning: SFM
    • Special conditions: Standard

    Construction

    Type & style
    • Home type: SingleFamily
    • Property subtype: Single Family Residence
    Materials
    • Wood Siding, Wood Frame
    • Foundation: Other, Pilings
    • Roof: Architectural Shingle
    Condition
    • New construction: No
    • Year built: 1991

    Utilities & green energy

    • Sewer: Septic Tank
    • Water: Well

    Community & neighborhood

    Security
    • Security features: Security Lights, Smoke Detector(s)
    Location
    • Region: Point Harbor
    • Subdivision: None

    HOA & financial

    HOA
    • Has HOA: No

    Other

    Other facts
    • Listing agreement: Exclusive Right To Sell
    • Listing terms: Cash,Conventional,VA Loan

    Price history

    DateEventPrice
    10/1/2024Sold$409,000-3.8%$171/sqft
    Source: Hive MLS #100460846 Report a problem
    8/19/2024Contingent$425,000$178/sqft
    Source: Hive MLS #100460846 Report a problem
    8/14/2024Listed for sale$425,000$178/sqft
    Source: Hive MLS #100460846 Report a problem

    Public tax history

    YearProperty taxesTax assessment
    2024$1,864 +9.7%$258,100
    2023$1,699 +18.9%$258,100
    2022$1,429 +0.6%$258,100
    2021$1,421 +50.2%$258,100 +56.1%
    2020$946 $165,300
    2019$946 $165,300
    2018$946 +4%$165,300
    2017$910 $165,300
    2016$910 $165,300
    2015$910 $165,300

    Find assessor info on the county website

    Neighborhood: 27964

    Nearby schools

    GreatSchools rating
    Schools provided by the listing agent
    • Elementary: Jarvisburg Elementary
    • Middle: Currituck County Middle
    • High: Currituck County High

    Source: Hive MLS. This data may not be complete. We recommend contacting the local school district to confirm school assignments for this home.

    Get pre-qualified for a loan
    At Zillow Home Loans, we can pre-qualify you in as little as 5 minutes with no impact to your credit score.

    An equal housing lender. NMLS #10287.

    Sell for more on Zillow
    Get a Zillow Showcase℠ listing at no additional cost and you could sell for .
    $473,800
    2% more
    +$9,476
    With Zillow Showcase(estimated)
    $483,276