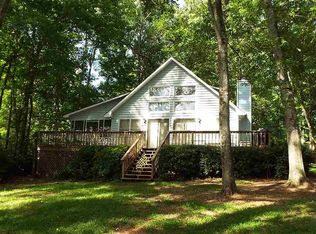
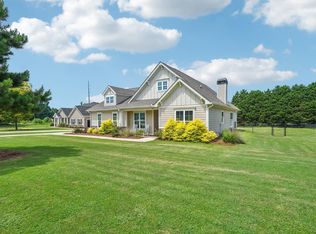
Welcome to 121 Normandy Rd, Eatonton, GA-a wonderful 3 bedroom 2 bath with 2082 sq ft opportunity to enjoy the relaxed lifestyle of Georgia's Lake Country. Nestled in a peaceful setting, this property offers the perfect blend of comfort, privacy, and convenience. Whether you're looking for a full-time residence, a weekend retreat, or an investment opportunity, this home provides a versatile space to make your own. The inviting layout is designed for comfortable everyday living and entertaining, with bright living spaces and a welcoming atmosphere throughout. Outside, you'll appreciate the tranquil surroundings and the opportunity to enjoy the natural beauty that makes the Eatonton area so desirable. Conveniently located near local shopping, dining, recreation, and the area's renowned lakes, this home offers easy access to everything you need while maintaining the charm of a quiet neighborhood. Don't miss your chance to own a piece of Putnam County and experience the best of small-town living with outdoor adventure just minutes away.
Active
Price cut: $10K (7/30)
$389,900
121 Normandy Rd, Eatonton, GA 31024
3beds
2,082sqft
Single Family Residence
Built in 1999
0.96 Acres Lot
$381,500 Zestimate®
$187/sqft
$-- HOA
What's special
Tranquil surroundingsBright living spacesInviting layoutWelcoming atmosphere throughoutNatural beauty
- 68 days
- 402
- 19
Zillow last checked:
Listing updated:
Listed by:
Candace McClung 615-972-8995,
NorthGroup Real Estate Inc
Source: GAMLS,MLS#: 10805421
Facts & features
Interior
Bedrooms & bathrooms
- Bedrooms: 3
- Bathrooms: 2
- Full bathrooms: 2
- Main level bathrooms: 2
- Main level bedrooms: 3
Rooms
- Room types: Family Room
Heating
- Central
Cooling
- Central Air
Appliances
- Included: Other
- Laundry: In Hall
Features
- Other
- Flooring: Carpet, Tile
- Basement: None
- Number of fireplaces: 1
Interior area
- Total structure area: 2,082
- Total interior livable area: 2,082 sqft
- Finished area above ground: 2,082
- Finished area below ground: 0
Property
Parking
- Parking features: Garage
- Has garage: Yes
Features
- Levels: One
- Stories: 1
Lot
- Size: 0.96 Acres
- Features: Other
Details
- Parcel number: 095A002
Construction
Type & style
- Home type: SingleFamily
- Architectural style: Ranch
- Property subtype: Single Family Residence
Materials
- Other
- Roof: Other
Condition
- Resale
- New construction: No
- Year built: 1999
Utilities & green energy
- Sewer: Septic Tank
- Water: Well
- Utilities for property: Cable Available, Electricity Available, High Speed Internet, Natural Gas Available
Community & HOA
Community
- Features: Lake
- Subdivision: Whipporwill Cove
HOA
- Has HOA: No
- Services included: None
Location
- Region: Eatonton
Financial & listing details
- Price per square foot: $187/sqft
- Tax assessed value: $347,294
- Annual tax amount: $2,581
- Date on market: 7/14/2026
- Cumulative days on market: 68 days
- Listing agreement: Exclusive Right To Sell
- Electric utility on property: Yes
Estimated market value
$381,500
$362,000 - $401,000
$2,787/mo
Price history
| Date | Event | Price |
|---|---|---|
| 7/30/2026 | Price change | $389,900-2.5%$187/sqft |
Source:  GAMLS #10805421 Report a problem GAMLS #10805421 Report a problem | ||
| 7/21/2026 | Price change | $399,900-2.4%$192/sqft |
Source: GAMLS #10805421 Report a problem | ||
| 7/14/2026 | Listed for sale | $409,900+63%$197/sqft |
Source:  FMLS GA #7804388 Report a problem FMLS GA #7804388 Report a problem | ||
| 7/9/2020 | Sold | $251,500-6.8%$121/sqft |
Source:  GAMLS #8792802 Report a problem GAMLS #8792802 Report a problem | ||
| 6/7/2020 | Pending sale | $269,900$130/sqft |
Source: Keller Williams Lake Oconee #8792802 Report a problem | ||
| 5/26/2020 | Listed for sale | $269,900+29.1%$130/sqft |
Source: Keller Williams Lake Oconee #8792802 Report a problem | ||
| 5/18/2018 | Sold | $209,000+22.9%$100/sqft |
Source: Public Record Report a problem | ||
| 1/2/2018 | Sold | $170,001-10.5%$82/sqft |
Source: Public Record Report a problem | ||
| 10/25/2016 | Sold | $190,000$91/sqft |
Source: Public Record Report a problem | ||
Public tax history
| Year | Property taxes | Tax assessment |
|---|---|---|
| 2025 | $2,582 +9.5% | $138,918 +1.5% |
| 2024 | $2,358 -6.7% | $136,900 -2.2% |
| 2023 | $2,527 +7.5% | $140,000 +19.6% |
| 2022 | $2,350 +8.2% | $117,025 +22.8% |
| 2021 | $2,172 +17.8% | $95,323 +7.8% |
| 2020 | $1,844 +1.9% | $88,463 +8.6% |
| 2019 | $1,810 +33.6% | $81,489 +35.6% |
| 2018 | $1,355 -9.7% | $60,114 +0% |
| 2017 | $1,502 +10.7% | $60,113 |
| 2016 | $1,357 | $60,113 |
| 2015 | $1,357 +3.8% | $60,113 0% |
| 2014 | $1,308 | $60,114 |
| 2013 | -- | -- |
| 2012 | -- | -- |
| 2011 | -- | -- |
| 2010 | -- | -- |
| 2009 | -- | $60,114 |
| 2008 | -- | $60,114 |
| 2007 | -- | $60,114 |
| 2006 | -- | $60,114 -4.4% |
| 2005 | -- | $62,886 +8% |
| 2004 | -- | $58,252 +4.7% |
| 2003 | -- | $55,652 0% |
| 2002 | -- | $55,656 |
| 2001 | -- | $55,656 |
Find assessor info on the county website
Monthly payment
Est. payment
Payment breakdown
Explore the cost of this home by adjusting the details. Changes won't be saved.Climate risks
Neighborhood: 31024
Nearby schools
Schools provided by the listing agent
- Elementary: Putnam
- Middle: Putnam County
- High: Putnam
Source: GAMLS. This data may not be complete. We recommend contacting the local school district to confirm school assignments for this home.

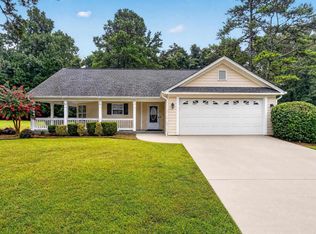
Similar homes
- $425,0003 bd2 ba1.5k sqft101 Timothy Ct, Eatonton, GA 31024For Sale
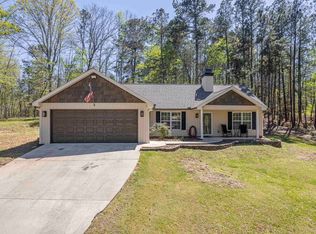
 MLS ID #71723, Jimmy Branan. LCBOR
 - $399,0003 bd3 ba1.6k sqft176 Arrowhead Trl, Eatonton, GA 31024For Sale
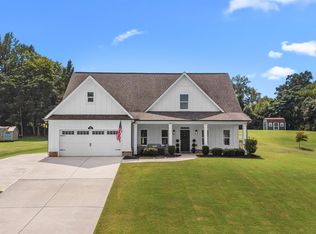
 MLS ID #71376, Lehren Bonilla. LCBOR
 - $399,9004 bd3 ba2.1k sqft112 Alexander Lakes Dr, Eatonton, GA 31024For Sale
 MLS ID #71729, Boatright Realty Group. LCBOR
 - $385,0003 bd3 ba1.8k sqft202 Sage Ct, Eatonton, GA 31024For Sale
 MLS ID #71528, Emily Johnson. LCBOR
 - $399,9004 bd3 ba2.2k sqft112 Hunters Chase Ct, Eatonton, GA 31024Active
 MLS ID #10776301, Celia Visscher, McGinnis Realty & Appraisals. GAMLS
 - $395,0003 bd2 ba2.3k sqft203 Church St, Eatonton, GA 31024ActiveMLS ID #10772470, Heidi King, Algin Realty, Inc.. GAMLS
- $399,0003 bd3 ba1.5k sqft503 Old Phoenix Rd Unit 104, Eatonton, GA 31024ActiveMLS ID #10728102, Traci Nelson, Ansley RE|Christie's Int'l RE. GAMLS
- $349,9003 bd3 ba1.9k sqft915 Dennis Station Rd SW, Eatonton, GA 31024ActiveMLS ID #10843919, Julia S Thomas, Fickling Lake Country,LLC. GAMLS
