Skip main navigation
Sold
  • $355,000

    121 Northland St, Fishers, IN 46038

    3beds
    2,868sqft
    Residential, Single Family Residence
    Built in 1983
    0.42 Acres Lot
    $353,400 Zestimate®
    $124/sqft
    $2,383 Estimated rent

    Home value

    $353,400

    $336,000 - $371,000

    $2,383/mo

    Zestimate® history
    Loading
    Loading...

    Owner options

    List your home for rent

    $2,383/mo

    Rent Zestimate®

    Find your next renter with Zillow Rental Manager. Plus, with online applications, you can quickly screen prospective tenants – for free.

    Learn more

    $2,383/mo

    Rent Zestimate®

    Refinance and save

    $2,246/mo

    Est. payment

    Refinancing to a lower rate could help reduce your monthly payments and save thousands over the life of the loan.

    See today's rates

    $2,246/mo

    Est. payment

    Explore your selling options

    Work with a Zillow partner agent

    Leverage their expertise and Zillow's premium Showcase listings to get your home seen by more buyers.

    Get started

    List with your own agent

    Get your home in front of millions of buyers by listing it on Zillow.

    Learn how to do it

    Sell it yourself

    Take full control of how buyers see your home on Zillow by listing For Sale by Owner (FSBO).

    List your home

    What's special

    Extra driveway parkingNearly half an acre
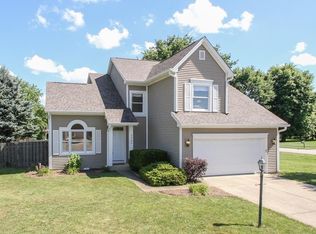
    Wow! A three-bedroom, two-bath ranch with a basement in Sunblest is a rare find. This home offers exceptional space, including a sprawling 1,000+ sq ft basement-perfect for hobbies, a kids' play area, home gym, or man cave-adding incredible versatility to the 1,600 sq ft main level. Recent updates include the kitchen, primary bath, and more, making this home move-in ready. Situated on nearly half an acre, the expansive lot provides room to relax, play, or entertain. Additional highlights include extra driveway parking plus space along the side of the home for a boat or RV. Don't miss your chance to see it in person-Open House Sunday, December 21th from 1-3 PM.

    Zillow last checked:

    Listing updated:

    Listing Provided by:

    John Creamer 317-250-5646,

    CENTURY 21 Scheetz,

    Patricia Cochran 317-273-3955,

    CENTURY 21 Scheetz

    Bought with:

    Julie Norris

    Carpenter, REALTORS®

    Source: MIBOR as distributed by MLS GRID,MLS#: 22075753MLS Logo

    Facts & features

    Interior

    Bedrooms & bathrooms
    • Bedrooms: 3
    • Bathrooms: 2
    • Full bathrooms: 2
    • Main level bathrooms: 2
    • Main level bedrooms: 3
    Primary bedroom
    • Level: Main
    • Area: 210 Square Feet
    • Dimensions: 15x14
    Bedroom 2
    • Level: Main
    • Area: 132 Square Feet
    • Dimensions: 12x11
    Bedroom 3
    • Level: Main
    • Area: 132 Square Feet
    • Dimensions: 12x11
    Bonus room
    • Level: Basement
    • Area: 253 Square Feet
    • Dimensions: 23x11
    Bonus room
    • Features: Other
    • Level: Basement
    • Area: 242 Square Feet
    • Dimensions: 22x11
    Great room
    • Level: Main
    • Area: 294 Square Feet
    • Dimensions: 21x14
    Kitchen
    • Level: Main
    • Area: 144 Square Feet
    • Dimensions: 18x8
    Laundry
    • Level: Main
    • Area: 80 Square Feet
    • Dimensions: 10x8
    Heating
    • Heat Pump, Electric
    Cooling
    • Heat Pump
    Appliances
    • Included: Dishwasher, Disposal, Electric Oven, Refrigerator, Electric Water Heater
    • Laundry: Main Level
    Features
    • Entrance Foyer
    • Basement: Finished Ceiling,Finished Walls,Daylight
    Interior area
    • Total structure area: 2,868
    • Total interior livable area: 2,868 sqft
    • Finished area below ground: 1,081

    Property

    Parking
    • Total spaces: 2
    • Parking features: Attached, Concrete
    • Attached garage spaces: 2
    Features
    • Levels: One
    • Stories: 1
    • Patio & porch: Deck
    • Pool features: Above Ground
    • Fencing: Fenced,Full
    Lot
    • Size: 0.42 Acres
    • Features: Corner Lot, Mature Trees
    Details
    • Parcel number: 291036109007000006
    • Horse amenities: None

    Construction

    Type & style
    • Home type: SingleFamily
    • Architectural style: Traditional
    • Property subtype: Residential, Single Family Residence
    Materials
    • Wood Siding
    • Foundation: Concrete Perimeter
    Condition
    • New construction: No
    • Year built: 1983

    Utilities & green energy

    • Water: Public

    Community & neighborhood

    Location
    • Region: Fishers
    • Subdivision: Sunblest Farms

    HOA & financial

    HOA
    • Has HOA: Yes
    • HOA fee: $50 annually

    Price history

    DateEventPrice
    3/2/2026Sold$355,000-1.4%$124/sqft
    Source: MIBOR as distributed by MLS GRID #22075753 Report a problem
    1/29/2026Pending sale$360,000$126/sqft
    Source: MIBOR as distributed by MLS GRID #22075753 Report a problem
    1/21/2026Listed for sale$360,000+94.1%$126/sqft
    Source: MIBOR as distributed by MLS GRID #22075753 Report a problem
    8/10/2017Sold$185,500-2.3%$65/sqft
    Source: MIBOR as distributed by MLS GRID #21490966 Report a problem
    6/16/2017Pending sale$189,900$66/sqft
    Source: Indy Metro Northeast #21490966 Report a problem
    6/13/2017Price change$189,900-2.6%$66/sqft
    Source: Indy Metro Northeast #21490966 Report a problem
    6/9/2017Listed for sale$194,900+23.4%$68/sqft
    Source: Keller Williams Indy Metro NE #21490966 Report a problem
    12/4/2013Listing removed$158,000$55/sqft
    Source: RE/MAX ABILITY PLUS #21248263 Report a problem
    11/7/2013Pending sale$158,000$55/sqft
    Source: RE/MAX ABILITY PLUS #21248263 Report a problem
    9/4/2013Listed for sale$158,000$55/sqft
    Source: RE/MAX ABILITY PLUS #21248263 Report a problem
    8/23/2013Pending sale$158,000$55/sqft
    Source: RE/MAX ABILITY PLUS #21248263 Report a problem
    8/3/2013Listed for sale$158,000$55/sqft
    Source: Re/Max Ability Plus #21248263 Report a problem

    Public tax history

    YearProperty taxesTax assessment
    2025$3,846 -0.1%$353,500 +5.8%
    2024$3,850 +11.8%$334,000 -1.2%
    2023$3,443 +13.4%$338,100 +17%
    2022$3,037 +7.5%$288,900 +14%
    2021$2,824 +9.1%$253,500 +7.7%
    2020$2,588 +5.2%$235,300 +7.9%
    2019$2,459 +10.5%$218,000 +4.8%
    2018$2,225 +8.5%$208,000 +4.8%
    2017$2,050 +10.9%$198,500 +5.8%
    2016$1,848 +8.8%$187,600 +9.6%
    2014$1,698 +4.9%$171,100 +4.5%
    2013$1,619 +0%$163,700 +1.2%
    2012$1,618 +13.9%$161,800 +4.9%
    2011$1,421 +4.9%$154,300
    2010$1,355 +3.5%$154,300
    2009$1,309 -1.9%$154,300 +3.3%
    2007$1,334 -16.7%$149,300
    2006$1,602 $149,300 +17.4%
    2005-- $127,200 +38.9%
    2002$2,046 -0.5%$91,600 +200%
    2001$2,056 $30,530

    Find assessor info on the county website

    Neighborhood: 46038

    Nearby schools

    GreatSchools rating
    Get a cash offer in 3 minutes
    Find out how much your home could sell for in as little as 3 minutes with a no-obligation cash offer.
    Estimated market value
    $353,400
    Get a cash offer in 3 minutes
    Find out how much your home could sell for in as little as 3 minutes with a no-obligation cash offer.
    Estimated market value
    $353,400