Skip main navigation
Sold for $235,000
  • Tax assessed value
    $235,000

    121 Northridge Ct, Easley, SC 29642

    3beds
    1,492sqft
    Townhouse, Residential
    Built in 2019
    1,742.4 Square Feet Lot
    $228,000 Zestimate®
    $158/sqft
    $1,776 Estimated rent

    Home value

    $228,000

    $217,000 - $239,000

    $1,776/mo

    Zestimate® history
    Loading
    Loading...

    Owner options

    List your home for rent

    $1,776/mo

    Rent Zestimate®

    Find your next renter with Zillow Rental Manager. Plus, with online applications, you can quickly screen prospective tenants – for free.

    Learn more

    $1,776/mo

    Rent Zestimate®

    Refinance and save

    $1,335/mo

    Est. payment

    Refinancing to a lower rate could help reduce your monthly payments and save thousands over the life of the loan.

    See today's rates

    $1,335/mo

    Est. payment

    Explore your selling options

    Work with a Zillow partner agent

    Leverage their expertise and Zillow's premium Showcase listings to get your home seen by more buyers.

    Get started

    List with your own agent

    Get your home in front of millions of buyers by listing it on Zillow.

    Learn how to do it

    Sell it yourself

    Take full control of how buyers see your home on Zillow by listing For Sale by Owner (FSBO).

    List your home

    What's special

    Modern finishesBack patioEasy maintenanceCorner lotNeutral paintBig islandModern kitchen
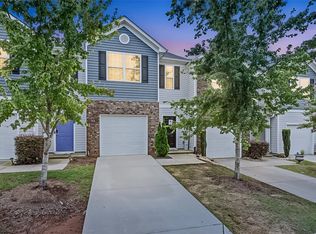
    Welcome home to 121 Northridge Court! LOW MAINTENCE, END UNIT, CORNER LOT, and GARAGE. Fridge and W/D convey with unit. Yard maintence and pressure washing is done for you by the HOA so you can spend more time doing the things you love. Lots of natural light unlike an interior unit. Townes at Park Ridge is located in a convenient location close to Downtown Easley and HWY 123. Close to everything you need as well as Lake Hartwell, Lake Keowee, and 20 minutes to Clemson University! If you’re looking for easy maintenance or a home base in South Carolina’s upstate, this is one you’ll want to move to the top of your list. 3 bedrooms, 2.5 baths, built new in 2019. The primary suite is located on the second level with an oversized walk-in closet and ensuite with dual vanities and large shower. There are two more additional bedrooms, a full bath, storage, and laundry also located upstairs. On the main level you will find a sunlit dining, living, and kitchen area that lives large. Enjoy entertaining with a big island and modern kitchen. The back patio is perfect for grilling! Take note that this home does not have any carpet and is move in ready with neutral paint and modern finishes. Floor plans included in listing photos!

    Zillow last checked:

    Listing updated:

    Listed by:

    Stacie Thompson 864-770-5197,

    RE/MAX Moves Fountain Inn

    Bought with:

    Aubree Lewis

    Keller Williams DRIVE

    Source: Greater Greenville AOR,MLS#: 1520748MLS Logo

    Facts & features

    Interior

    Bedrooms & bathrooms
    • Bedrooms: 3
    • Bathrooms: 3
    • Full bathrooms: 2
    • 1/2 bathrooms: 1
    Primary bedroom
    • Area: 180
    • Dimensions: 12 x 15
    Bedroom 2
    • Area: 120
    • Dimensions: 10 x 12
    Bedroom 3
    • Area: 110
    • Dimensions: 10 x 11
    Primary bathroom
    • Features: Double Sink, Full Bath, Shower Only, Shower-Separate, Walk-In Closet(s)
    • Level: Second
    Family room
    • Area: 252
    • Dimensions: 14 x 18
    Kitchen
    • Area: 150
    • Dimensions: 10 x 15
    Heating
    • Electric
    Cooling
    • Central Air, Electric
    Appliances
    • Included: Dishwasher, Dryer, Refrigerator, Washer, Electric Oven, Microwave, Electric Water Heater
    • Laundry: 2nd Floor, Laundry Closet
    Features
    • High Ceilings, Ceiling Fan(s), Ceiling Smooth, Open Floorplan, Walk-In Closet(s), Laminate Counters, Pantry
    • Flooring: Wood, Luxury Vinyl
    • Doors: Storm Door(s)
    • Windows: Tilt Out Windows, Vinyl/Aluminum Trim
    • Basement: None
    • Attic: Pull Down Stairs,Storage
    • Has fireplace: No
    • Fireplace features: None
    Interior area
    • Total structure area: 1,492
    • Total interior livable area: 1,492 sqft

    Property

    Parking
    • Total spaces: 1
    • Parking features: Attached, Garage Door Opener, Key Pad Entry, Driveway, Concrete
    • Attached garage spaces: 1
    • Has uncovered spaces: Yes
    Features
    • Levels: Two
    • Stories: 2
    • Patio & porch: Patio
    Lot
    • Size: 1,742 sqft
    • Features: Corner Lot, 1/2 Acre or Less
    • Topography: Level
    Details
    • Parcel number: 501808885264 R0087997

    Construction

    Type & style
    • Home type: Townhouse
    • Architectural style: Traditional
    • Property subtype: Townhouse, Residential
    Materials
    • Vinyl Siding
    • Foundation: Slab
    • Roof: Architectural
    Condition
    • Year built: 2019
    Details
    • Builder model: Maywood
    • Builder name: DR Horton

    Utilities & green energy

    • Sewer: Public Sewer
    • Water: Public
    • Utilities for property: Cable Available

    Community & neighborhood

    Community
    • Community features: Community Center
    Location
    • Region: Easley
    • Subdivision: Townes at Parkridge

    Price history

    DateEventPrice
    5/8/2024Sold$235,000+0%$158/sqft
    Source: Greater Greenville AOR #1520748 Report a problem
    4/12/2024Contingent$234,900$157/sqft
    Source: Greater Greenville AOR #1520748 Report a problem
    3/6/2024Listed for sale$234,900+11.9%$157/sqft
    Source: Greater Greenville AOR #1520748 Report a problem
    7/19/2022Sold$210,000-4.5%$141/sqft
    Source: WUMLS #20251283 Report a problem
    6/17/2022Contingent$219,900$147/sqft
    Source: WUMLS #20251283 Report a problem
    6/12/2022Price change$219,900-8.4%$147/sqft
    Source: WUMLS #20251283 Report a problem
    5/30/2022Price change$240,000-4%$161/sqft
    Source: WUMLS #20251283 Report a problem
    5/23/2022Listed for sale$250,000+56.3%$168/sqft
    Source: WUMLS #20251283 Report a problem
    12/20/2019Sold$159,900$107/sqft
    Source: WUMLS #20215129 Report a problem

    Public tax history

    YearProperty taxesTax assessment
    2025$1,172 +14.1%$9,400 +11.9%
    2024$1,028 +5.3%$8,400
    2023$976 +28.5%$8,400 +31.7%
    2022$759 +1.3%$6,380
    2021$749 -68.2%$6,380 -0.3%
    2020$2,358 $6,396

    Find assessor info on the county website

    Neighborhood: 29642

    Nearby schools

    GreatSchools rating
    Schools provided by the listing agent
    • Elementary: West End
    • Middle: Richard H. Gettys
    • High: Easley

    Source: Greater Greenville AOR. This data may not be complete. We recommend contacting the local school district to confirm school assignments for this home.

    Get a cash offer in 3 minutes
    Find out how much your home could sell for in as little as 3 minutes with a no-obligation cash offer.
    Estimated market value
    $228,000
    Get a cash offer in 3 minutes
    Find out how much your home could sell for in as little as 3 minutes with a no-obligation cash offer.
    Estimated market value
    $228,000