If you're looking for a comfortable Pocono home with a little less upkeep, take a look at this newly updated chalet. The open floor plan connects the living room, dining area, and kitchen, creating a comfortable space for everyday living and entertaining. Updated finishes include new water heater, whole house water filter & softener, washer/dryer, and trendy new kitchen with stainless steel appliances and new flooring throughout gives the home a fresh, contemporary feel while maintaining its mountain home character.
The home offers three bedrooms (one on the first floor), two full bathrooms, and a layout that works well for both weekend stays and year-round living. Enjoy the surrounding wooded setting and the amenities offered through the Mount Pocahontas HOA, including a community pool, clubhouse, walking trails, basketball / tennis courts and more!
The location also puts you close to many of the area's outdoor activities, including hiking, lakes, skiing, waterparks, and state parks. Hickory Run State Park, Big Boulder, Jack Frost, and Lake Harmony are all within an easy drive. Close to major roadways, including the Pennsylvania Turnpike, for convenient access to the Lehigh Valley and New York.
Simple, Beautiful, Updated, AND Low Maintenance allowing for you to enjoy more of your time doing what you love!
Pending
$249,000
121 Nosirrah Rd, Albrightsville, PA 18210
3beds
1,194sqft
Single Family Residence
Built in 1976
0.29 Acres Lot
$245,100 Zestimate®
$209/sqft
$38/mo HOA
What's special
Surrounding wooded settingNew flooring throughout
- 36 days
- 881
- 82
Likely to sell faster than
Zillow last checked:
Listing updated:
Listed by:
Alyssa S. Graves 484-201-7294,
BHGRE Valley Partners - Emmaus 610-421-8887
Source: GLVR,MLS#: 782933 Originating MLS: Lehigh Valley MLS
Originating MLS: Lehigh Valley MLSFacts & features
Interior
Bedrooms & bathrooms
- Bedrooms: 3
- Bathrooms: 2
- Full bathrooms: 2
Primary bedroom
- Level: First
- Dimensions: 12.00 x 12.00
Bedroom
- Level: Second
- Dimensions: 12.00 x 12.00
Bedroom
- Level: Second
- Dimensions: 8.00 x 10.00
Other
- Level: First
- Dimensions: 11.00 x 5.00
Other
- Level: Second
- Dimensions: 11.00 x 5.00
Kitchen
- Level: First
- Dimensions: 8.00 x 10.00
Living room
- Level: First
- Dimensions: 23.00 x 16.00
Heating
- Electric
Cooling
- Ceiling Fan(s), Wall/Window Unit(s)
Appliances
- Included: Electric Dryer, Electric Oven, Electric Water Heater, Refrigerator, Washer/Dryer
- Laundry: Electric Dryer Hookup
Features
- Dining Area, Eat-in Kitchen
- Flooring: Carpet, Ceramic Tile, Laminate, Resilient
- Basement: Crawl Space
Interior area
- Total interior livable area: 1,194 sqft
- Finished area above ground: 1,194
- Finished area below ground: 0
Property
Parking
- Total spaces: 2
- Parking features: Off Street
- Garage spaces: 2
Features
- Stories: 2
Lot
- Size: 0.29 Acres
Details
- Parcel number: 12A51EP2101
- Zoning: R1
- Special conditions: None
Construction
Type & style
- Home type: SingleFamily
- Architectural style: A-Frame,Chalet/Alpine
- Property subtype: Single Family Residence
Materials
- Wood Siding
- Roof: Asphalt,Fiberglass
Condition
- Unknown
- Year built: 1976
Utilities & green energy
- Electric: 200+ Amp Service, Circuit Breakers
- Sewer: Septic Tank
- Water: Well
Community & HOA
Community
- Subdivision: Mt Pocahontas
HOA
- Has HOA: Yes
- HOA fee: $450 annually
Location
- Region: Albrightsville
Financial & listing details
- Price per square foot: $209/sqft
- Tax assessed value: $28,700
- Annual tax amount: $1,888
- Date on market: 8/27/2026
- Ownership type: Fee Simple
Estimated market value
$245,100
$233,000 - $257,000
$2,055/mo
Price history
| Date | Event | Price |
|---|---|---|
| 9/22/2026 | Pending sale | $249,000$209/sqft |
Source:  GLVR #782933 Report a problem GLVR #782933 Report a problem | ||
| 8/27/2026 | Listed for sale | $249,000+48.2%$209/sqft |
Source: GLVR #782933 Report a problem | ||
| 6/19/2025 | Listing removed | $1,795$2/sqft |
Source: GLVR #755563 Report a problem | ||
| 6/8/2025 | Price change | $1,795-5.3%$2/sqft |
Source: GLVR #755563 Report a problem | ||
| 4/14/2025 | Listed for rent | $1,895$2/sqft |
Source: GLVR #755563 Report a problem | ||
| 2/25/2022 | Sold | $168,000-6.6%$141/sqft |
Source: PMAR #PM-91649 Report a problem | ||
| 10/31/2021 | Price change | $179,900-3.8%$151/sqft |
Source: PMAR #PM-91649 Report a problem | ||
| 9/22/2021 | Listed for sale | $187,000$157/sqft |
Source: PMAR #PM-91649 Report a problem | ||
Public tax history
| Year | Property taxes | Tax assessment |
|---|---|---|
| 2026 | $1,861 +5.4% | $28,700 |
| 2025 | $1,766 +5.1% | $28,700 |
| 2024 | $1,680 +1.3% | $28,700 |
| 2023 | $1,658 | $28,700 |
| 2022 | $1,658 | $28,700 |
| 2021 | $1,658 | $28,700 |
| 2020 | $1,658 -7.9% | $28,700 |
| 2019 | $1,800 +12.5% | $28,700 |
| 2018 | $1,601 +99936.9% | $28,700 |
| 2017 | $2 | $28,700 |
| 2016 | -- | $28,700 |
| 2015 | -- | $28,700 |
| 2014 | -- | $28,700 |
| 2013 | -- | $28,700 |
| 2012 | -- | $28,700 |
| 2011 | -- | $28,700 |
| 2010 | -- | $28,700 |
| 2009 | -- | $28,700 |
| 2008 | -- | $28,700 |
| 2007 | $171 | $28,700 |
| 2006 | -- | $28,700 |
| 2005 | -- | $28,700 |
Find assessor info on the county website
Monthly payment
Est. payment
Payment breakdown
Explore the cost of this home by adjusting the details. Changes won't be saved.Climate risks
Neighborhood: 18210
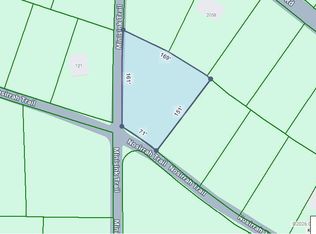
- $8,500-- bd-- ba-- sqft2055 Nosirrah Rd, Albrightsville, PA 18210For Sale
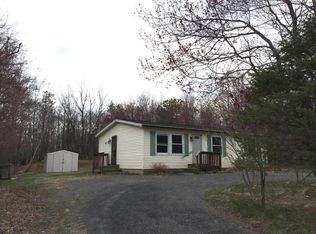
- $189,1003 bd2 ba908 sqft59 Minisink Trl, Albrightsville, PA 18210Off Market
- $197,2003 bd1 ba980 sqft117 Old Stage Rd, Albrightsville, PA 18210Off Market
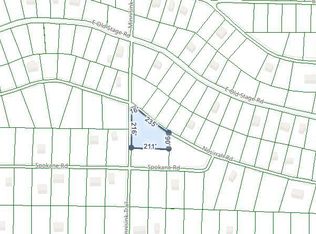
- $10,0000.78 acresMinnisink Trail & Nosirrah Rd, Albrightsville, PA 18210Sold
Similar homes
- $215,0002 bd1 ba682 sqft121 Shortridge Rd, Albrightsville, PA 18210For Sale
 MLS ID #785433, Rick Matos, IronValley RE of Lehigh Valley. GLVR
 - $285,0003 bd2 ba1.3k sqft23 Woodland Rd, Albrightsville, PA 18210For Sale
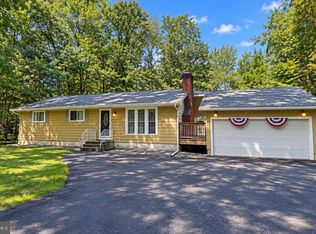
 MLS ID #PACC2008172, Mitchell Ross, Leon R Ross Broker. Bright MLS
 - $295,0003 bd1 ba1.2k sqft98 Lenape Trl, Albrightsville, PA 18210For Sale
 MLS ID #PACC2008204, Mitchell Ross, Leon R Ross Broker. Bright MLS
 - $265,0003 bd1 ba960 sqft634 Towamensing Trl, Albrightsville, PA 18210For Sale
 MLS ID #783921, Kristin A. Doerger, Keller Williams Real Estate. GLVR
 - $259,9003 bd1 ba1k sqft36 Leslie Ln, Jim Thorpe, PA 18229For SaleMLS ID #PACC2007986, Marion Gaeta, The Real Estate Group, LLC. Bright MLS
- $250,0003 bd1 ba1.5k sqft437 Orono Dr, Pocono Lake, PA 18347For SaleMLS ID #PAMR2006220, Gary Udinson, Realty One Group Supreme. Bright MLS
