BEST AND FINAL OFFERS ARE DUE BY THE END OF THE DAY ON SATURDAY, NOVEMBER 16. Loved by one family for the last 22 years, you'll appreciate the attractive curb appeal and quiet neighborhood of this well maintained, oversized 2-family home. Both units are spacious with approximately 1,379 square feet each. The first floor unit has a living room, oversized primary bedroom, two additional bedrooms, a full bathroom, and a large kitchen with an eat-in space that can accommodate a dining room sized table. Hardwood and tile floors are throughout the apartment. Upstairs, the layout is slightly different with a larger living room area, three bedrooms, a full bathroom, and a sizable kitchen with space for a dining room sized table. There is hardwood flooring under the carpets on this level. The finished basement offers 990 additional square feet of heated living space. There are two finished rooms, a kitchenette area, a full bathroom, and the laundry area. There are washer/dryer hook-ups for both units in this space. The mechanical room has room for storage and houses both of the gas boilers and hot water heaters. Outside, you'll find a covered back porch, a shed, and a fenced yard. There is off-street parking in the driveway for 4 cars. A quick closing is possible, allowing for immediate occupancy. Come take a look today!
Sold for $420,000
$420,000
121 Oakland Avenue, New Britain, CT 06053
6beds
3,748sqft
Multi Family
Built in 1965
-- sqft lot
$483,700 Zestimate®
$112/sqft
$2,197 Estimated rent
Home value
$483,700
$445,000 - $522,000
$2,197/mo
Zestimate® history
Owner options
List your home for rent
$2,197/mo
Rent Zestimate®
Find your next renter with Zillow Rental Manager. Plus, with online applications, you can quickly screen prospective tenants – for free.
$2,197/mo
Rent Zestimate®
Refinance and save
$3,072/mo
Est. payment
Refinancing to a lower rate could help reduce your monthly payments and save thousands over the life of the loan.
$3,072/mo
Est. payment
Explore your selling options
Work with a Zillow partner agent
Leverage their expertise and Zillow's premium Showcase listings to get your home seen by more buyers.
Get startedList with your own agent
Get your home in front of millions of buyers by listing it on Zillow.
Learn how to do itSell it yourself
Take full control of how buyers see your home on Zillow by listing For Sale by Owner (FSBO).
List your homeWhat's special
Covered back porchOff-street parkingFinished basementHeated living spaceFenced yardHardwood and tile floorsAttractive curb appeal
Zillow last checked:
Listing updated:
Listed by:
Amy Bergquist 860-655-2125,
KW Legacy Partners 860-313-0700
Bought with:
Noora Brown, REB.0794712
William Pitt Sotheby's Int'l
Source: Smart MLS,MLS#: 24058966
Facts & features
Interior
Bedrooms & bathrooms
- Bedrooms: 6
- Bathrooms: 3
- Full bathrooms: 3
Heating
- Radiator, Natural Gas
Cooling
- None
Appliances
- Included: Gas Water Heater
- Laundry: In Basement
Features
- Doors: Storm Door(s)
- Windows: Storm Window(s)
- Basement: Full,Partially Finished
- Attic: Access Via Hatch
- Has fireplace: No
Interior area
- Total structure area: 3,748
- Total interior livable area: 3,748 sqft
- Finished area above ground: 2,758
- Finished area below ground: 990
Property
Parking
- Total spaces: 4
- Parking features: None, Paved, Off Street, Driveway, Private
- Has uncovered spaces: Yes
Lot
- Size: 5,227 Square Feet
- Features: Level
Details
- Parcel number: 648505
- Zoning: T
Construction
Type & style
- Home type: MultiFamily
- Architectural style: Units on different Floors
- Property subtype: Multi Family
Materials
- Brick
- Foundation: Concrete Perimeter
- Roof: Asphalt
Condition
- New construction: No
- Year built: 1965
Utilities & green energy
- Sewer: Public Sewer
- Water: Public
Green energy
- Energy efficient items: Doors, Windows
Community & HOA
Community
- Features: Park, Near Public Transport
HOA
- Has HOA: No
Location
- Region: New Britain
Financial & listing details
- Price per square foot: $112/sqft
- Tax assessed value: $207,410
- Annual tax amount: $8,211
- Date on market: 11/12/2024
Price history
| Date | Event | Price |
|---|---|---|
| 12/12/2024 | Sold | $420,000+5%$112/sqft |
Source:  Smart MLS #24058966 Report a problem Smart MLS #24058966 Report a problem | ||
| 11/18/2024 | Pending sale | $399,900$107/sqft |
Source: Smart MLS #24058966 Report a problem | ||
| 11/12/2024 | Listed for sale | $399,900+219.9%$107/sqft |
Source: Smart MLS #24058966 Report a problem | ||
| 12/2/2002 | Sold | $125,000-21.9%$33/sqft |
Source: Public Record Report a problem | ||
| 6/18/1992 | Sold | $160,000$43/sqft |
Source: Public Record Report a problem | ||
Public tax history
| Year | Property taxes | Tax assessment |
|---|---|---|
| 2025 | $8,126 -1% | $207,410 |
| 2024 | $8,211 +3.4% | $207,410 |
| 2023 | $7,940 +15.8% | $207,410 +49.7% |
| 2022 | $6,857 | $138,530 |
| 2021 | $6,857 -2% | $138,530 |
| 2020 | $6,996 | $138,530 |
| 2019 | $6,996 | $138,530 |
| 2018 | $6,996 -4.4% | $138,530 -4.4% |
| 2017 | $7,317 | $144,900 |
| 2016 | $7,317 +3.1% | $144,900 |
| 2015 | $7,100 | $144,900 |
Find assessor info on the county website
Neighborhood: 06053
Nearby homes
- $522,9006 bd3 ba4.1k sqft115 Oakland Ave, New Britain, CT 06053Off Market
- $--3 bd1 ba1.3k sqft115 Oakland Ave #2, New Britain, CT 06053Off Market
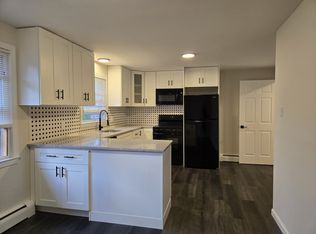
- $416,1006 bd2 ba2.2k sqft127 Oakland Ave, New Britain, CT 06053Off Market
- $409,3004 bd3 ba2.1k sqft111 Oakland Ave, New Britain, CT 06053Off Market
- $486,7004 bd2 ba3.5k sqft102 Overlook Ave, New Britain, CT 06053Off Market
- $442,9006 bd2 ba2.4k sqft110 Overlook Ave, New Britain, CT 06053Off Market
- $399,1003 bd1 ba1.3k sqft133 Oakland Ave, New Britain, CT 06053Off Market
- $251,500-- bd2 ba143 sqft133 Oakland Ave UNIT 1, New Britain, CT 06053Off Market
Nearby schools
GreatSchools rating
- 2/10Jefferson SchoolGrades: K-5Distance: 0.7 mi
- 2/10Pulaski Middle SchoolGrades: 6-8Distance: 0.9 mi
- 1/10New Britain High SchoolGrades: 9-12Distance: 2.7 mi


Get pre-qualified for a loan
At Zillow Home Loans, we can pre-qualify you in as little as 5 minutes with no impact to your credit score.An equal housing lender. NMLS #10287.
Sell for more on Zillow
Get a Zillow Showcase℠ listing at no additional cost and you could sell for .
$483,700
2% more
+$9,674
With Zillow Showcase(estimated)
$493,374
- Connecticut
- Hartford County
- New Britain
- 06053
- 121 Oakland Avenue
Nearby cities
Nearby zip codes
Other New Britain Topics
