Skip main navigation
Sold co op non member
  • $264,500

    121 Oakleaf Dr, Spartanburg, SC 29301

    3beds
    2,349sqft
    Single Family Residence
    Built in 1948
    0.43 Acres Lot
    $262,700 Zestimate®
    $113/sqft
    $2,122 Estimated rent

    Home value

    $262,700

    $244,000 - $284,000

    $2,122/mo

    Zestimate® history
    Loading
    Loading...

    Owner options

    List your home for rent

    $2,122/mo

    Rent Zestimate®

    Find your next renter with Zillow Rental Manager. Plus, with online applications, you can quickly screen prospective tenants – for free.

    Learn more

    $2,122/mo

    Rent Zestimate®

    Refinance and save

    $1,555/mo

    Est. payment

    Refinancing to a lower rate could help reduce your monthly payments and save thousands over the life of the loan.

    See today's rates

    $1,555/mo

    Est. payment

    Explore your selling options

    Work with a Zillow partner agent

    Leverage their expertise and Zillow's premium Showcase listings to get your home seen by more buyers.

    Get started

    List with your own agent

    Get your home in front of millions of buyers by listing it on Zillow.

    Learn how to do it

    Sell it yourself

    Take full control of how buyers see your home on Zillow by listing For Sale by Owner (FSBO).

    List your home

    What's special

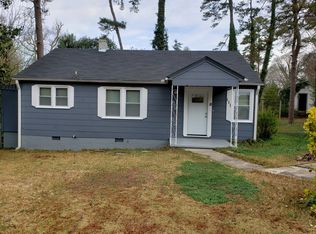
    Working wood burning fireplaceCharming front porch swingExpansive wrap-around deckUpdated kitchenLarge double corner lotCharming phone cubby
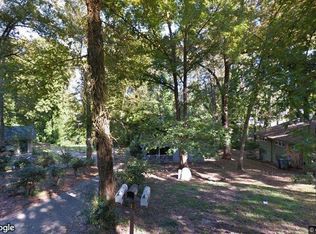
    Discover Your Dream Home with easy access to all that Spartanburg has to offer! This beautifully updated ranch is listed below the recently appraised market value and offers the perfect blend of classic charm and modern convenience. Nestled on a large double corner lot, you'll be greeted by a vibrant display of azaleas, hydrangeas, irises, and lilies every spring. Step inside and be captivated by the timeless beauty of original 1940s hardwood floors, meticulously restored to their former glory. The updated kitchen and bathrooms boast new tile, making this home a breeze to maintain. The spacious kitchen features a refrigerator that conveys, while the basement offers a convenient laundry area with a washer and dryer that also convey with the home. The great room is a true highlight, featuring a working wood burning fireplace and custom built-in cabinets and bookshelves – perfect for showcasing your treasures. Enjoy your morning coffee on the charming front porch swing or entertain guests on the expansive wrap-around deck, accessible directly from the kitchen. But the appeal doesn't stop there! The partially finished basement (approximately 800 sq ft) offers a "Hobbyist Dream" area with an adjoining bathroom, ideal for crafts, projects, or a home fitness zone. You'll also appreciate the attached 2-car garage, large enough to accommodate a workbench and tool storage. This home is packed with upgrades, including tilt-in insulated windows throughout. While boasting modern updates, it retains its unique character with original features like the charming phone cubby in the hallway. The best part? No HOA! Conveniently located just minutes from both downtown Spartanburg and Westgate Mall, you'll have easy access to everything you need. Your search truly ends here. Don't miss the opportunity to make this gem your own – schedule your appointment today!

    Zillow last checked:

    Listing updated:

    Listed by:

    Trish Hollon 864-590-6337,

    Coldwell Banker Caine Real Est

    Bought with:

    Non-MLS Member

    NON MEMBER

    Source: SAR as distributed by MLS GRID,MLS#: 327330MLS Logo

    Facts & features

    Interior

    Bedrooms & bathrooms
    • Bedrooms: 3
    • Bathrooms: 3
    • Full bathrooms: 2
    • 1/2 bathrooms: 1
    • Main level bathrooms: 1
    • Main level bedrooms: 3
    Rooms
    • Room types: Exercise Room, Main Fl Master Bedroom, Recreation Room, Unfinished Space, Workshop
    Primary bedroom
    • Level: First
    • Area: 169
    • Dimensions: 13x13
    Bedroom 2
    • Level: First
    • Area: 144
    • Dimensions: 12x12
    Bedroom 3
    • Level: First
    • Area: 100
    • Dimensions: 10x10
    Breakfast room
    • Dimensions: 1
    Deck
    • Level: First
    Dining room
    • Level: First
    Kitchen
    • Level: First
    Laundry
    • Level: Basement
    Living room
    • Level: First
    Other
    • Description: Basement Studio
    • Level: Basement
    • Area: 450
    • Dimensions: 15x30
    Other
    • Description: Foyer
    • Level: First
    • Area: 56
    • Dimensions: 7x8
    Heating
    • Forced Air, Gas Available, Gas - Natural
    Cooling
    • Central Air, Electricity
    Appliances
    • Included: Cooktop, Dishwasher, Dryer, Microwave, Electric Oven, Self Cleaning Oven, Electric Range, Free-Standing Range, Refrigerator, Washer, Electric Water Heater
    • Laundry: In Basement, Electric Dryer Hookup, Washer Hookup
    Features
    • Ceiling Fan(s), Attic Stairs Pulldown, Fireplace, Ceiling - Smooth, Solid Surface Counters, Laminate Counters, Bookcases, Pantry, Walk-In Pantry
    • Flooring: Ceramic Tile, Hardwood
    • Windows: Insulated Windows, Tilt-Out, Window Treatments
    • Basement: Bath/Stubbed,Dehumidifier,Partially Finished,Full,Interior Entry,Sump Pump,Walk-Out Access,Basement
    • Attic: Pull Down Stairs,Storage
    • Has fireplace: No
    Interior area
    • Total interior livable area: 2,349 sqft
    • Finished area above ground: 1,537
    • Finished area below ground: 812

    Property

    Parking
    • Total spaces: 2
    • Parking features: Attached, 2 Car Attached, Basement, Garage Door Opener, Garage Faces Side, Workshop in Garage, Attached Garage
    • Attached garage spaces: 2
    • Has uncovered spaces: Yes
    Features
    • Levels: One
    • Patio & porch: Deck, Porch
    • Exterior features: Aluminum/Vinyl Trim
    • Fencing: Fenced
    Lot
    • Size: 0.43 Acres
    • Features: Corner Lot, Sloped
    • Topography: Sloping
    Details
    • Parcel number: 7150705400
    • Zoning: Residential

    Construction

    Type & style
    • Home type: SingleFamily
    • Architectural style: Ranch
    • Property subtype: Single Family Residence
    Materials
    • Brick Veneer, Vinyl Siding
    • Foundation: Slab
    • Roof: Architectural
    Condition
    • New construction: No
    • Year built: 1948

    Utilities & green energy

    • Electric: Duke
    • Gas: Piedmont
    • Sewer: Public Sewer
    • Water: Public, Spartanbur

    Community & HOA

    Community
    • Security: Smoke Detector(s), Security System
    • Subdivision: Park Hills
    HOA
    • Has HOA: No
    Location
    • Region: Spartanburg

    Financial & listing details

    • Price per square foot: $113/sqft
    • Tax assessed value: $150,200
    • Annual tax amount: $1,273
    • Date on market: 8/8/2025
    • Cumulative days on market: 37 days

    Price history

    DateEventPrice
    10/31/2025Sold$264,500-1.7%$113/sqft
    Source: SAR as distributed by MLS GRID #327330 Report a problem
    9/11/2025Pending sale$269,000$115/sqft
    Source: SAR as distributed by MLS GRID #327330 Report a problem
    8/21/2025Listed for sale$269,000$115/sqft
    Source: SAR as distributed by MLS GRID #327330 Report a problem
    8/11/2025Pending sale$269,000$115/sqft
    Source: SAR as distributed by MLS GRID #327330 Report a problem
    8/8/2025Listed for sale$269,000+268.5%$115/sqft
    Source: SAR as distributed by MLS GRID #327330 Report a problem
    6/9/2014Sold$73,000-2.7%$31/sqft
    Source: Public Record Report a problem
    11/13/2013Listed for sale$75,000$32/sqft
    Source: BROCK REALTY #214531 Report a problem

    Public tax history

    YearProperty taxesTax assessment
    2025-- $3,804
    2024$1,273 +2.8%$3,804
    2023$1,238 $3,804 +15%
    2022-- $3,308
    2021-- $3,308
    2020-- $3,308
    2019-- $3,308
    2018$1,065 $3,308 +13.9%
    2017$1,065 +10%$2,904
    2016$968 $2,904
    2015$968 +128.9%$2,904
    2014$423 $2,904 -28.2%
    2013-- $4,047
    2012-- --
    2011-- $3,519
    2010-- $3,519
    2009-- $3,519
    2008-- $3,519 +15%
    2006$312 $3,060
    2005-- $3,060
    2004$304 +1.1%$3,060
    2003$301 $3,060 +6.6%
    2002-- $2,870
    2001$249 -52.4%$2,870
    2000$524 $2,870
    Find assessor info on the county website

    Neighborhood: 29301

    Nearby schools

    GreatSchools rating
    Schools provided by the listing agent
    • Elementary: 7-Cleveland
    • Middle: 7-Carver Jr
    • High: 7-Spartanburg

    Source: SAR as distributed by MLS GRID. This data may not be complete. We recommend contacting the local school district to confirm school assignments for this home.

    Get a cash offer in 3 minutes
    Find out how much your home could sell for in as little as 3 minutes with a no-obligation cash offer.
    Estimated market value
    $262,700
    Get a cash offer in 3 minutes
    Find out how much your home could sell for in as little as 3 minutes with a no-obligation cash offer.
    Estimated market value
    $262,700