Welcome home to this move-in ready Midview condo! This outstanding home features an open floor plan that has great room complete with dining area, cathedral ceiling and gas fireplace. Oak eat-in kitchen has tons of cabinets and appliances that will stay. Family room also has cathedral ceiling as well as newer Anderson slider that leads out to deck with power awning and serene view of the pond. 1st floor master suite with walk-in closet and a master bath that features a soaking tub and step-in shower. Completing the first floor is the laundry room with washer and dryer that will stay and half bath for guests. The 2nd floor features spacious loft area with skylight that overlooks the great room, second bedroom, lots of closet space and a full bath as well. Partial basement could easily be finished and crawl space for additional storage. This home has wonderful views of the pond from the great room, family room and master bedroom. Conveniently located near medical facilities, shopping and restaurants and is just minutes away from 10/480. Call today for your personal tour!
Closed
$246,000
121 Oakley Green Dr, Elyria, OH 44035
2beds
1,568sqft
Townhouse, Condominium, Multi Family, Single Family Residence
Built in 1994
-- sqft lot
$245,200 Zestimate®
$157/sqft
$2,101 Estimated rent
Home value
$245,200
$233,000 - $257,000
$2,101/mo
Zestimate® history
Owner options
List your home for rent
$2,101/mo
Rent Zestimate®
Find your next renter with Zillow Rental Manager. Plus, with online applications, you can quickly screen prospective tenants – for free.
$2,101/mo
Rent Zestimate®
Refinance and save
$2,043/mo
Est. payment
Refinancing to a lower rate could help reduce your monthly payments and save thousands over the life of the loan.
$2,043/mo
Est. payment
Explore your selling options
Work with a Zillow partner agent
Leverage their expertise and Zillow's premium Showcase listings to get your home seen by more buyers.
Get startedList with your own agent
Get your home in front of millions of buyers by listing it on Zillow.
Learn how to do itSell it yourself
Take full control of how buyers see your home on Zillow by listing For Sale by Owner (FSBO).
List your homeWhat's special
Gas fireplaceOpen floor planSpacious loft areaGreat roomTons of cabinetsHalf bath for guestsPartial basement
Zillow last checked:
Listing updated:
Listed by:
Sheri O'Conner 440-366-0099 northernohiorealty@gmail.com,
Northern Ohio Realty,
Beverly J Ross 216-906-4547,
Northern Ohio Realty
Bought with:
Jane P Simbeck, 2015000338
RE/MAX Crossroads Properties
Source: MLS Now,MLS#: 5148762 Originating MLS: Lorain County Association Of REALTORS
Originating MLS: Lorain County Association Of REALTORSFacts & features
Interior
Bedrooms & bathrooms
- Bedrooms: 2
- Bathrooms: 3
- Full bathrooms: 2
- 1/2 bathrooms: 1
- Main level bathrooms: 2
- Main level bedrooms: 1
Primary bedroom
- Description: Flooring: Carpet
- Features: Walk-In Closet(s)
- Level: First
- Dimensions: 15 x 12
Bedroom
- Description: Flooring: Carpet
- Level: Second
- Dimensions: 13 x 11
Primary bathroom
- Description: Flooring: Luxury Vinyl Tile
- Features: Soaking Tub
- Level: First
- Dimensions: 9 x 8
Bathroom
- Description: Flooring: Luxury Vinyl Tile
- Level: Second
- Dimensions: 8 x 7
Eat in kitchen
- Description: Flooring: Luxury Vinyl Tile
- Level: First
- Dimensions: 15 x 8
Entry foyer
- Description: Flooring: Ceramic Tile
- Level: First
- Dimensions: 7 x 5
Family room
- Description: Flooring: Carpet
- Features: Cathedral Ceiling(s)
- Level: First
- Dimensions: 13 x 12
Great room
- Description: Dining Area & Gas Fireplace,Flooring: Carpet
- Features: Cathedral Ceiling(s)
- Level: First
- Dimensions: 23 x 14
Laundry
- Description: Flooring: Luxury Vinyl Tile
- Level: First
- Dimensions: 5 x 5
Loft
- Description: Flooring: Carpet
- Level: Second
- Dimensions: 16 x 13
Heating
- Forced Air, Fireplace(s), Gas
Cooling
- Central Air, Ceiling Fan(s)
Appliances
- Included: Dryer, Dishwasher, Microwave, Range, Refrigerator, Washer
- Laundry: Main Level, Laundry Room
Features
- Ceiling Fan(s), Cathedral Ceiling(s), Entrance Foyer, Eat-in Kitchen, Soaking Tub
- Basement: Crawl Space,Partial,Storage Space,Unfinished
- Number of fireplaces: 1
- Fireplace features: Great Room, Gas
Interior area
- Total structure area: 1,568
- Total interior livable area: 1,568 sqft
- Finished area above ground: 1,568
Property
Parking
- Total spaces: 2
- Parking features: Attached, Direct Access, Electricity, Garage Faces Front, Garage, Garage Door Opener
- Attached garage spaces: 2
Features
- Levels: Two
- Stories: 2
- Patio & porch: Awning(s), Deck
- Exterior features: Awning(s)
- Fencing: None
- Has view: Yes
- View description: Pond
- Has water view: Yes
- Water view: Pond
Lot
- Features: Landscaped, Views
Details
- Parcel number: 1000005701007
Construction
Type & style
- Home type: Condo
- Architectural style: Cluster Home,Colonial
- Property subtype: Townhouse, Condominium, Multi Family, Single Family Residence
- Attached to another structure: Yes
Materials
- Brick, Vinyl Siding
- Roof: Asphalt,Fiberglass
Condition
- Year built: 1994
Utilities & green energy
- Sewer: Public Sewer
- Water: Public
Community & HOA
Community
- Subdivision: Villas At Highland Park Condo
HOA
- Has HOA: Yes
- Services included: Association Management, Insurance, Maintenance Grounds, Maintenance Structure, Reserve Fund, Snow Removal
- HOA fee: $356 monthly
- HOA name: Villas At Highland Park
Location
- Region: Elyria
Financial & listing details
- Price per square foot: $157/sqft
- Tax assessed value: $167,910
- Annual tax amount: $1,564
- Date on market: 5/26/2026
- Cumulative days on market: 271 days
- Listing terms: Cash,Conventional
Price history
| Date | Event | Price |
|---|---|---|
| 5/21/2026 | Sold | $246,000-1.6%$157/sqft |
Source:  MLS Now #5148762 Report a problem MLS Now #5148762 Report a problem | ||
| 5/14/2026 | Pending sale | $249,900$159/sqft |
Source: MLS Now #5148762 Report a problem | ||
| 4/30/2026 | Listed for sale | $249,900$159/sqft |
Source: MLS Now #5148762 Report a problem | ||
| 4/7/2026 | Contingent | $249,900$159/sqft |
Source: MLS Now #5148762 Report a problem | ||
| 3/23/2026 | Price change | $249,900-1.6%$159/sqft |
Source: MLS Now #5148762 Report a problem | ||
| 3/9/2026 | Price change | $253,900-0.8%$162/sqft |
Source: MLS Now #5148762 Report a problem | ||
| 1/19/2026 | Price change | $255,900-0.8%$163/sqft |
Source: MLS Now #5148762 Report a problem | ||
| 12/5/2025 | Price change | $257,900-0.8%$164/sqft |
Source: MLS Now #5148762 Report a problem | ||
| 10/31/2025 | Price change | $259,900-0.8%$166/sqft |
Source: MLS Now #5148762 Report a problem | ||
| 10/15/2025 | Price change | $262,000-1.1%$167/sqft |
Source: MLS Now #5148762 Report a problem | ||
| 9/17/2025 | Price change | $265,000-1.8%$169/sqft |
Source: MLS Now #5148762 Report a problem | ||
| 8/15/2025 | Listed for sale | $269,900+63.6%$172/sqft |
Source: MLS Now #5148762 Report a problem | ||
| 10/24/2005 | Sold | $165,000$105/sqft |
Source: Public Record Report a problem | ||
Public tax history
| Year | Property taxes | Tax assessment |
|---|---|---|
| 2024 | $2,078 +14.2% | $58,770 +20.9% |
| 2023 | $1,820 -0.8% | $48,600 |
| 2022 | $1,834 -0.3% | $48,600 |
| 2021 | $1,839 +4.7% | $48,600 +10.1% |
| 2020 | $1,756 +0.4% | $44,150 |
| 2019 | $1,750 -1.2% | $44,150 |
| 2018 | $1,771 -1.3% | $44,150 +5.3% |
| 2017 | $1,794 +0.1% | $41,920 |
| 2016 | $1,792 -0.6% | $41,920 |
| 2015 | $1,803 +1.9% | $41,920 +3% |
| 2014 | $1,770 -3% | $40,700 |
| 2013 | $1,825 +22.4% | $40,700 |
| 2012 | $1,490 | $40,700 -70.5% |
| 2011 | -- | $138,200 |
| 2010 | -- | -- |
| 2009 | -- | -- |
| 2008 | $1,682 -0.2% | -- |
| 2007 | $1,686 -22.9% | -- |
| 2006 | $2,186 +22.3% | -- |
| 2005 | $1,787 +3.1% | -- |
| 2004 | $1,734 +3.3% | -- |
| 2003 | $1,678 -8.2% | -- |
| 2002 | $1,827 +0.5% | -- |
| 2001 | $1,817 +5.3% | -- |
| 2000 | $1,726 | -- |
Find assessor info on the county website
Neighborhood: 44035
Nearby homes
- $210,2002 bd2 ba1.5k sqft125 Oakley Green Dr, Elyria, OH 44035Off Market
- $220,3002 bd2 ba1.5k sqft117 Oakley Green Dr, Elyria, OH 44035Off Market
- $219,9002 bd2 ba1.5k sqft113 Oakley Green Dr, Elyria, OH 44035Off Market
- $240,0002 bd3 ba1.5k sqft124 Oakley Green Dr, Elyria, OH 44035Sold
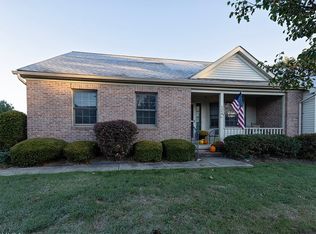
- $243,7002 bd3 ba1.6k sqft118 Oakley Green Dr, Elyria, OH 44035Off Market
- $238,6002 bd3 ba1.5k sqft128 Oakley Green Dr, Elyria, OH 44035Off Market
- $219,8002 bd2 ba1.5k sqft108 Waters Edge Dr, Elyria, OH 44035Off Market
- $248,9002 bd3 ba2.1k sqft104 Waters Edge Dr, Elyria, OH 44035For Sale
Nearby schools
GreatSchools rating
- NAMidview North Elementary SchoolGrades: K-2Distance: 3.4 mi
- 7/10Midview Middle SchoolGrades: 7-8Distance: 3.4 mi
- 8/10Midview High SchoolGrades: 9-12Distance: 3.1 mi
Schools provided by the listing agent
- District: Midview LSD - 4710
Source: MLS Now. This data may not be complete. We recommend contacting the local school district to confirm school assignments for this home.
Get a cash offer in 3 minutes
Find out how much your home could sell for in as little as 3 minutes with a no-obligation cash offer.
Estimated market value
$245,200
Get a cash offer in 3 minutes
Find out how much your home could sell for in as little as 3 minutes with a no-obligation cash offer.
Estimated market value
$245,200
- Ohio
- Lorain County
- Elyria
- 44035
- 121 Oakley Green Dr
Nearby cities
Nearby zip codes
Other Elyria Topics
