Skip main navigation
Off market
  • $524,200

    121 Oaklyn Ave, Eagleville, PA 19403

    3beds
    1,752sqft
    Single Family Residence
    Built in ----
    -- sqft lot
    $524,200 Zestimate®
    $299/sqft
    $3,134 Estimated rent

    Home value

    $524,200

    $498,000 - $556,000

    $3,134/mo

    Zestimate® history
    Loading
    Loading...

    Owner options

    List your home for rent

    $3,134/mo

    Rent Zestimate®

    Find your next renter with Zillow Rental Manager. Plus, with online applications, you can quickly screen prospective tenants – for free.

    Learn more

    $3,134/mo

    Rent Zestimate®

    Refinance and save

    $3,353/mo

    Est. payment

    Refinancing to a lower rate could help reduce your monthly payments and save thousands over the life of the loan.

    See today's rates

    $3,353/mo

    Est. payment

    Explore your selling options

    Work with a Zillow partner agent

    Leverage their expertise and Zillow's premium Showcase listings to get your home seen by more buyers.

    Get started

    List with your own agent

    Get your home in front of millions of buyers by listing it on Zillow.

    Learn how to do it

    Sell it yourself

    Take full control of how buyers see your home on Zillow by listing For Sale by Owner (FSBO).

    List your home

    What's special

    Beautiful carpeted sunroomModern washer and dryerLarge deckSpacious backyardOff-street parkingElectric range and ovenBrand new multi-vehicle driveway

    ** Available September 1, 2025 Welcome to your new 3-bedroom, 2.5-bathroom house in Methacton School District! As you step inside, you are greeted by a warm and inviting living room with hardwood floors, and large windows that let in plenty of natural light. The living room flows seamlessly into the dining area, which features a beautiful bay window and plenty of space for a large dining table. The kitchen is located just off the dining area and boasts a large refrigerator, dishwasher, electric range and oven, ample counter space, and plenty of cabinets for storage. There is also a convenient half bathroom located on the main level for guests. Just off the kitchen, there is a beautiful carpeted sunroom, with a stunning picture window. From the kitchen, you enter the primary bedroom, with plush carpeting and an updated en-suite bathroom complete with a double vanity and a stand-up tiled shower. Upstairs, you will find two spacious bedrooms, each with their own unique features. They offer plenty of closet space and large windows with blinds. A full bathroom with a tub/shower combination serves the two bedrooms on this level. A linen closet in the hallway offers additional storage space. The basement of the house is partially finished with a modern washer and dryer and plenty of storage space including two large cedar closets. Outside, the house features a large deck, perfect for entertaining or relaxing on warm summer days. The deck overlooks a spacious backyard with plenty of room for gardening or outdoor activities. The house also features a brand new multi-vehicle driveway, providing plenty of space for off-street parking. Pets are welcome in this house upon approval by landlord for an additional fee. Overall, this 3-bedroom, 2.5-bathroom house offers plenty of space and modern amenities, making it the perfect place to call home. Sincerely, John and Jen Lunsford Renter is responsible for all utilities. The house will be rented unfurnished. Pets are allowed to the landlord's discretion, as well as an addtional fee. No smoking will be permitted in the house.

    This property is off market, which means it's not currently listed for sale or rent on Zillow. This may be different from what's available on other websites or public sources.
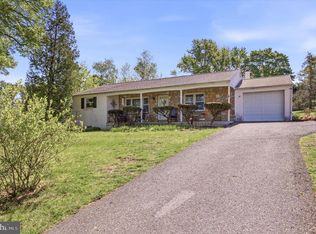
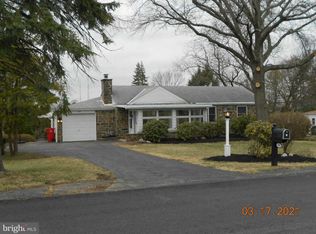
    Zillow last checked:

    Listing updated:

    Source: Zillow Rentals

    Facts & features

    Interior

    Bedrooms & bathrooms
    • Bedrooms: 3
    • Bathrooms: 3
    • Full bathrooms: 2
    • 1/2 bathrooms: 1
    Cooling
    • Central Air
    Appliances
    • Included: Dishwasher, Dryer, Washer
    • Laundry: In Unit
    Features
    • Flooring: Hardwood
    Interior area
    • Total interior livable area: 1,752 sqft

    Property

    Parking
    • Parking features: Off Street
    • Details: Contact manager
    Features
    • Exterior features: No Utilities included in rent
    Details
    • Parcel number: 430009733007

    Construction

    Type & style
    • Home type: SingleFamily
    • Property subtype: Single Family Residence

    Community & HOA

    Community
    • Deposit fee: $2,800
    • Application fee: $55
    Location
    • Region: Eagleville

    Financial & listing details

    • Price per square foot: $299/sqft
    • Tax assessed value: $130,110
    • Annual tax amount: $5,575
    • Date on market: 7/5/2025
    • Date available: 09/01/2025
    • Lease term: 1 Year

    Price history

    DateEventPrice
    7/16/2025Listing removed$2,800$2/sqft
    Source: Zillow Rentals Report a problem
    7/5/2025Listed for rent$2,800$2/sqft
    Source: Zillow Rentals Report a problem
    5/21/2024Listing removed--
    Source: Zillow Rentals Report a problem
    5/14/2024Listed for rent$2,800+3.7%$2/sqft
    Source: Zillow Rentals Report a problem
    3/19/2023Listing removed--
    Source: Zillow Rentals Report a problem
    3/19/2023Price change$2,700+12.5%$2/sqft
    Source: Zillow Rentals Report a problem
    3/12/2023Listed for rent$2,400$1/sqft
    Source: Zillow Rentals Report a problem
    3/23/2016Sold$280,000-1.7%$160/sqft
    Source: Public Record Report a problem
    1/20/2016Price change$284,900-5%$163/sqft
    Source: RE/MAX Central #6691292 Report a problem
    1/7/2016Listed for sale$299,900+27.1%$171/sqft
    Source: RE/MAX Central #6691292 Report a problem
    12/27/2013Sold$236,000+0.4%$135/sqft
    Source: Public Record Report a problem
    10/31/2013Pending sale$235,000$134/sqft
    Source: CENTURY 21 Alliance #6296746 Report a problem
    10/22/2013Listed for sale$235,000+53.6%$134/sqft
    Source: CENTURY 21 Alliance #6296746 Report a problem
    6/29/2004Sold$153,000$87/sqft
    Source: Agent Provided Report a problem

    Public tax history

    YearProperty taxesTax assessment
    2025$5,575 +6.5%$130,110
    2024$5,235 $130,110
    2023$5,235 +5.4%$130,110
    2022$4,966 +3.2%$130,110
    2021$4,810 +1.8%$130,110
    2020$4,725 +0.9%$130,110
    2019$4,682 +2.6%$130,110
    2018$4,564 +3.3%$130,110
    2017$4,419 +2.5%$130,110
    2016$4,310 +1.5%$130,110
    2015$4,247 +2%$130,110
    2014$4,163 +1.6%$130,110
    2013$4,098 +1.7%$130,110
    2012$4,031 +4%$130,110
    2011$3,876 +4.7%$130,110
    2010$3,702 +3.3%$130,110
    2009$3,583 +3.3%$130,110
    2008$3,469 +2.1%--
    2007$3,398 +1.8%--
    2006$3,339 +2.4%--
    2005$3,260 +4.2%--
    2004$3,130 +9.2%--
    2003$2,866 +5.4%--
    2002$2,720 +4%--
    2000$2,616 +2.1%--
    1999$2,562 --
    Find assessor info on the county website

    Neighborhood: 19403

    Nearby schools

    GreatSchools rating
    Get a cash offer in 3 minutes
    Find out how much your home could sell for in as little as 3 minutes with a no-obligation cash offer.
    Estimated market value
    $524,200
    Get a cash offer in 3 minutes
    Find out how much your home could sell for in as little as 3 minutes with a no-obligation cash offer.
    Estimated market value
    $524,200