Skip main navigation
Sold for $2,160,000
  • $2,160,000

    121 Ogden St, Sarasota, FL 34242

    3beds
    1,882sqft
    Single Family Residence
    Built in 1954
    10,508 Square Feet Lot
    $1,661,300 Zestimate®
    $1,148/sqft
    $7,244 Estimated rent

    Home value

    $1,661,300

    $1.48M - $1.86M

    $7,244/mo

    Zestimate® history
    Loading
    Loading...

    Owner options

    List your home for rent

    $7,244/mo

    Rent Zestimate®

    Find your next renter with Zillow Rental Manager. Plus, with online applications, you can quickly screen prospective tenants – for free.

    Learn more

    $7,244/mo

    Rent Zestimate®

    Refinance and save

    $13,740/mo

    Est. payment

    Refinancing to a lower rate could help reduce your monthly payments and save thousands over the life of the loan.

    See today's rates

    $13,740/mo

    Est. payment

    Explore your selling options

    Work with a Zillow partner agent

    Leverage their expertise and Zillow's premium Showcase listings to get your home seen by more buyers.

    Get started

    List with your own agent

    Get your home in front of millions of buyers by listing it on Zillow.

    Learn how to do it

    Sell it yourself

    Take full control of how buyers see your home on Zillow by listing For Sale by Owner (FSBO).

    List your home

    What's special

    Mid-century modern propertyVaulted ceilingsNatural lightBeautiful terrazzo floorsTimeless designMeticulously maintainedExposed beams
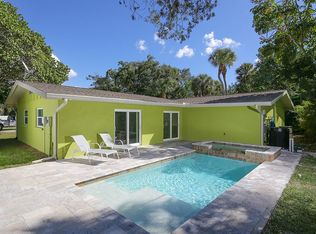
    INCREDIBLY RARE OPPORTUNITY TO OWN A TRUE SARASOTA SCHOOL OF ARCHITECTURE HOME. It is one thing when an excellent home becomes available on Siesta Key, it is an entirely different rarity when a home designed by the father of the Sarasota School of Architecture is on the market. This is a home truly built, designed and constructed in the 50's by the one who started the incredible catalyst of modern architectural design in Sarasota, Florida. Come experience the epitome of Florida living in the world famous enclave of Siesta Key. This mid-century modern property, crafted in 1954 by renowned local architect Ralph Twitchell, exemplifies the pinnacle of sophistication and design, both inside and out. Comprising two distinct home structures - labeled as "Pavilions" by Ralph Twitchell- are perfectly aligned and straddling a beautiful pool oasis, one of the many reasons this residence is an architectural masterpiece. Immerse yourself in the allure of mid-century modern aesthetics, where timeless design meets contemporary living. The pool (which was resurfaced and redone in 2021) serves as the centerpiece, offering a haven of relaxation and entertainment. Discover the warmth of a wood-burning fireplace, perfect for cozy evenings and intimate gatherings in your living space with exposed beams and vaulted ceilings. Expansive glass walls invite natural light to dance through the open spaces, creating a seamless connection between the interior and the lush surroundings. Beautiful terrazzo floors and top of the line appliances are just some of the quality finishes inside this home. The exposed cedar roof trusses extend past the exterior walls to provide extra sunshade, ensuring that every detailed of this property and home have been well thought out. A carefully crafted privacy wall embraces the property, creating tranquility and seclusion, transforming this estate into your own private oasis. This one-of-a-kind property is not just a home; it's a legacy, built to withstand the test of time. Meticulously maintained and thoughtfully updated, this home is truly move in ready. Indulge in the allure of Siesta Key's finest, where luxury, architectural brilliance, and unparalleled design converge to create a residence that is as enduring as it is enchanting. Just minutes away from Americas best beach, restaurants and shopping. Come see and experience this home for yourself.

    Zillow last checked:

    Listing updated:

    Listed by:

    Spencer Robinson 941-702-0365,

    PREFERRED SHORE LLC 941-999-1179

    Bought with:

    Judie Berger, 0671663

    PREMIER SOTHEBY'S INTERNATIONAL REALTY

    Source: Stellar MLS,MLS#: A4597061MLS LogoOriginating MLS: Sarasota - Manatee

    Facts & features

    Interior

    Bedrooms & bathrooms
    • Bedrooms: 3
    • Bathrooms: 3
    • Full bathrooms: 3
    Primary bedroom
    • Features: Shower No Tub, Walk-In Closet(s)
    • Level: First
    • Dimensions: 14.6x15.1
    Bedroom 2
    • Features: Walk-In Closet(s)
    • Level: First
    • Dimensions: 14.11x14.8
    Bedroom 3
    • Features: No Closet
    • Level: First
    • Dimensions: 14.8x8.2
    Primary bathroom
    • Features: Shower No Tub
    • Level: First
    • Dimensions: 9x10.6
    Dining room
    • Features: Bar
    • Level: First
    • Dimensions: 14.7x11.6
    Kitchen
    • Features: Pantry
    • Level: First
    • Dimensions: 10.3x15.1
    Living room
    • Level: First
    • Dimensions: 25.4x15.1
    Heating
    • Central, Electric, Zoned
    Cooling
    • Central Air, Ductless
    Appliances
    • Included: Convection Oven, Dishwasher, Disposal, Dryer, Electric Water Heater, Ice Maker, Microwave, Range, Refrigerator, Washer
    • Laundry: Inside, Laundry Room
    Features
    • Ceiling Fan(s), Living Room/Dining Room Combo, Open Floorplan, Primary Bedroom Main Floor, Solid Surface Counters, Thermostat, Vaulted Ceiling(s)
    • Flooring: Terrazzo
    • Windows: Display Window(s), Shades, Tinted Windows, Window Treatments
    • Has fireplace: Yes
    • Fireplace features: Wood Burning
    Interior area
    • Total structure area: 2,618
    • Total interior livable area: 1,882 sqft

    Property

    Parking
    • Total spaces: 1
    • Parking features: Driveway, Garage Door Opener
    • Attached garage spaces: 1
    • Has uncovered spaces: Yes
    Features
    • Levels: One
    • Stories: 1
    • Patio & porch: Patio
    • Exterior features: Courtyard
    • Has private pool: Yes
    • Pool features: Heated, In Ground, Lighting, Salt Water
    • Has spa: Yes
    • Spa features: Heated, In Ground
    • Waterfront features: Bayou Access
    • Body of water: BAYOU LOUISE
    Lot
    • Size: 10,508 Square Feet
    • Features: City Lot, Landscaped, Street Dead-End
    Details
    • Additional structures: Guest House
    • Parcel number: 2019140050
    • Zoning: RSF1
    • Special conditions: None

    Construction

    Type & style
    • Home type: SingleFamily
    • Architectural style: Contemporary,Mid-Century Modern
    • Property subtype: Single Family Residence
    Materials
    • Block
    • Foundation: Slab
    • Roof: Membrane
    Condition
    • New construction: No
    • Year built: 1954
    Details
    • Builder model: Spec
    • Builder name: Ralph Twitchell

    Utilities & green energy

    • Sewer: Public Sewer
    • Water: Public
    • Utilities for property: Electricity Connected

    Community & HOA

    Community
    • Security: Smoke Detector(s)
    • Pet fee: $0 monthly
    • Subdivision: SIESTA REV
    HOA
    • Has HOA: No
    Location
    • Region: Sarasota

    Financial & listing details

    • Price per square foot: $1,148/sqft
    • Tax assessed value: $1,216,100
    • Annual tax amount: $2,531
    • Date on market: 1/26/2024
    • Cumulative days on market: 59 days
    • Listing terms: Cash,Conventional
    • Ownership: Fee Simple
    • Total actual rent: 0
    • Electric utility on property: Yes
    • Road surface type: Paved, Asphalt

    Price history

    DateEventPrice
    5/3/2024Sold$2,160,000+0.5%$1,148/sqft
    Source: Stellar MLS #A4597061 Report a problem
    4/5/2024Pending sale$2,150,000$1,142/sqft
    Source: Stellar MLS #A4597061 Report a problem
    3/12/2024Listed for sale$2,150,000$1,142/sqft
    Source: Stellar MLS #A4597061 Report a problem
    3/6/2024Pending sale$2,150,000$1,142/sqft
    Source: Stellar MLS #A4597061 Report a problem
    2/21/2024Listed for sale$2,150,000$1,142/sqft
    Source: Stellar MLS #A4597061 Report a problem
    2/16/2024Pending sale$2,150,000$1,142/sqft
    Source: Stellar MLS #A4597061 Report a problem
    1/27/2024Listed for sale$2,150,000+330%$1,142/sqft
    Source: Stellar MLS #A4597061 Report a problem
    10/29/2010Sold$500,000+0.2%$266/sqft
    Source: Public Record Report a problem
    9/24/2010Listed for sale$499,000+121.8%$265/sqft
    Source: NRT Florida #A3932260 Report a problem
    1/13/1998Sold$225,000$120/sqft
    Source: Public Record Report a problem

    Public tax history

    YearProperty taxesTax assessment
    2025$17,902 +141.1%$1,216,100 +134.4%
    2024$7,426 +3%$518,729 +3%
    2023$7,209 +2.9%$503,620 +3%
    2022$7,008 +3.7%$488,951 +6.6%
    2021$6,760 -1.1%$458,884 +1.4%
    2020$6,834 +2.7%$452,548 +2.3%
    2019$6,655 $442,373 +1.9%
    2018$6,655 +1.7%$434,125 +2.1%
    2017$6,543 +0.3%$425,196 -15.6%
    2016$6,523 $503,500 +6.2%
    2015$6,523 $474,000 +17.3%
    2014$6,523 +0.4%$404,211
    2013$6,498 +14.1%$404,211 +10.7%
    2012$5,695 +3.9%$365,100 +2.3%
    2011$5,479 +103.6%$356,745 +92.3%
    2010$2,692 +10.1%$185,482 +2.7%
    2009$2,444 $180,606 +0.1%
    2008$2,444 -5.9%$180,426 +3%
    2007$2,598 $175,171 +2.5%
    2006-- $170,899 +3%
    2005-- $165,921 +3%
    2004$2,621 -0.2%$161,088 +2.7%
    2003$2,626 +3.5%$156,809 +4.5%
    2002$2,537 +7.8%$150,106 +1.6%
    2001$2,353 +0.3%$147,742 +3%
    2000$2,345 $143,439
    Find assessor info on the county website

    Neighborhood: Bay Isle-Siesta

    Nearby schools

    GreatSchools rating
    Get a cash offer in 3 minutes
    Find out how much your home could sell for in as little as 3 minutes with a no-obligation cash offer.
    Estimated market value
    $1,661,300
    Get a cash offer in 3 minutes
    Find out how much your home could sell for in as little as 3 minutes with a no-obligation cash offer.
    Estimated market value
    $1,661,300