This single owner custom built 3 bedroom, 2 bath, with bonus room that can be used as a bedroom, an office or play room, a formal & living room, 4 access to the screened in paved covered porch, NEW roof (November 2023) huge fenced backyard to built a large pool, oversized 2.5 car garage, just 5 houses to a private access to Lake Arietta, This home has tons of upgrades. HOA is $29 a month. As you drive in the with pavered driveway, you’ll notice the manicured landscaping. lighting at the facia for night-time curb appeal. Family & sunk-in living room has access to the covered porch. Living room has a slate feature wall with built-in entertainment wall unit, built-in storage in the rear for games & a Bose Speaker System. Both rooms have wood floors & the remaining of the home has 18 in tiles. Kitchen have granite counter tops, equipped with flat top stove & dishwasher that’s only 1 yr old. Stainless steel appliances with a built-in microwave. Tall cabinets for greater storage, walk-in pantry, under counter lighting, kitchen island & additional office countertop for computer setup. An oversized Master bedroom has access to the covered porch, easily fit a king size bed with his & hers walk-in closets. Master bath has garden tub, walk-in shower with double water heads, glass door on shower & private toilet area with pocket door & storage closet for towels, linen etc. More upgrades such as crown molding, can lighting, slate work inside & outside including feature wall & wall insets are lighted, all front facing windows have upgraded plantation shutters, all exterior windows are double pane for better efficiency, upgraded window blinds, ceiling fans in all rooms. 6 zone lawn irrigation system with timer, home alarm system that can be monitored, various rooms are hard wired for high speed internet. Front & garage door have mobile phone access, pest control tubes throughout the home inside the interior walls (would require quarterly servicing if desired), nest thermostat managed by phone. Brand new (Dec 2023) water heater. Utility room has lower & upper cabinets, sink with granite countertop & a pull down ironing board. Covered lanai has ceiling fans & built in-speakers, Outside uncover patio area is great for grilling & has a fire pit which has a slate feature wall including a shower head for a quick rinse. This home is electrical wired for a future pool or hot tub. Close to Restaurants, shopping, downtown Auburndale & Lakeland easy access to major highways & the Polk Parkway. Navigate a 3D Interactive Virtual Tour, 3D dollhouse views & 2D floor plan. Also available walk through video & a 360 Interactive Aerial Virtual Tour so you can see a birds eye view of the property, the neighborhood & the lake, this has zoom in and out capabilities. Also available in Virtual Reality (VR).
Sold for $484,900
$484,900
121 OLD NICHOLS CIRCLE, AUBURNDALE, FL 33823
3beds
2,451sqft
Single Family Residence
Built in 2004
0.35 Acres Lot
$479,800 Zestimate®
$198/sqft
$2,296 Estimated rent
Home value
$479,800
$456,000 - $504,000
$2,296/mo
Zestimate® history
Owner options
List your home for rent
$2,296/mo
Rent Zestimate®
Find your next renter with Zillow Rental Manager. Plus, with online applications, you can quickly screen prospective tenants – for free.
$2,296/mo
Rent Zestimate®
Refinance and save
$3,299/mo
Est. payment
Refinancing to a lower rate could help reduce your monthly payments and save thousands over the life of the loan.
$3,299/mo
Est. payment
Explore your selling options
Work with a Zillow partner agent
Leverage their expertise and Zillow's premium Showcase listings to get your home seen by more buyers.
Get startedList with your own agent
Get your home in front of millions of buyers by listing it on Zillow.
Learn how to do itSell it yourself
Take full control of how buyers see your home on Zillow by listing For Sale by Owner (FSBO).
List your homeWhat's special
Double water headsWalk-in pantryGlass doorGarage doorLarge poolCovered porchPlay room
Zillow last checked:
Listing updated:
Listed by:
Jimmy Aguilar 863-604-3662,
GARRISON PROPERTY SERVICES LLC 863-439-6550
Bought with:
RJ Webb, 3212070
REALTY PROFESSIONALS USA LLC
Source: Stellar MLS,MLS#: P4928658 Originating MLS: East Polk
Originating MLS: East Polk
Facts & features
Interior
Bedrooms & bathrooms
- Bedrooms: 3
- Bathrooms: 2
- Full bathrooms: 2
Rooms
- Room types: Bonus Room
Primary bedroom
- Features: Walk-In Closet(s)
- Level: First
- Dimensions: 15x15
Bedroom 2
- Features: Built-in Closet
- Level: First
- Dimensions: 12x12
Bedroom 3
- Features: Built-in Closet
- Level: First
- Dimensions: 13x12
Primary bathroom
- Level: First
- Dimensions: 16x12
Bathroom 2
- Level: First
- Dimensions: 13x6
Balcony porch lanai
- Level: First
- Dimensions: 29x20
Bonus room
- Features: No Closet
- Level: First
- Dimensions: 13x11
Dining room
- Level: First
- Dimensions: 9x10
Family room
- Level: First
- Dimensions: 13x10
Kitchen
- Level: First
- Dimensions: 15x14
Living room
- Level: First
- Dimensions: 20x20
Heating
- Central
Cooling
- Central Air
Appliances
- Included: Dishwasher, Disposal, Range, Refrigerator
- Laundry: Laundry Room
Features
- Ceiling Fan(s), Crown Molding, In Wall Pest System, Living Room/Dining Room Combo, Pest Guard System, Primary Bedroom Main Floor, PrimaryBedroom Upstairs, Walk-In Closet(s)
- Flooring: Carpet, Tile, Hardwood
- Windows: Blinds, Window Treatments
- Has fireplace: No
Interior area
- Total structure area: 3,620
- Total interior livable area: 2,451 sqft
Property
Parking
- Total spaces: 2
- Parking features: Driveway, Garage Door Opener, Oversized
- Attached garage spaces: 2
- Has uncovered spaces: Yes
Features
- Levels: One
- Stories: 1
- Patio & porch: Deck, Rear Porch, Screened
- Exterior features: Irrigation System, Sidewalk
- Waterfront features: Lake Privileges
- Body of water: LAKE ARIETTA
Lot
- Size: 0.35 Acres
- Dimensions: 123 x 123
- Features: In County
Details
- Parcel number: 252727301001000350
- Special conditions: None
Construction
Type & style
- Home type: SingleFamily
- Property subtype: Single Family Residence
Materials
- Concrete
- Foundation: Slab
- Roof: Shingle
Condition
- New construction: No
- Year built: 2004
Utilities & green energy
- Sewer: Private Sewer
- Water: Public
- Utilities for property: Cable Connected, Electricity Connected, Phone Available, Sewer Connected, Street Lights, Water Connected
Community & HOA
Community
- Pet fee: $0 monthly
- Subdivision: NICHOLS GROVE
HOA
- Has HOA: Yes
- HOA fee: $29 monthly
- HOA name: TJ WADDINGHAM
- HOA phone: 863-224-1724
Location
- Region: Auburndale
Financial & listing details
- Price per square foot: $198/sqft
- Tax assessed value: $373,508
- Annual tax amount: $2,359
- Date on market: 1/5/2024
- Cumulative days on market: 12 days
- Listing terms: Cash,Conventional,FHA,VA Loan
- Ownership: Fee Simple
- Total actual rent: 0
- Electric utility on property: Yes
- Road surface type: Concrete
Price history
| Date | Event | Price |
|---|---|---|
| 2/13/2024 | Sold | $484,900-1%$198/sqft |
Source:  Stellar MLS #P4928658 Report a problem Stellar MLS #P4928658 Report a problem | ||
| 1/17/2024 | Pending sale | $489,900$200/sqft |
Source: Stellar MLS #P4928658 Report a problem | ||
| 1/5/2024 | Listed for sale | $489,900+6.5%$200/sqft |
Source: Stellar MLS #P4928658 Report a problem | ||
| 8/8/2022 | Listing removed | -- |
Source: Stellar MLS #P4920987 Report a problem | ||
| 7/29/2022 | Listed for sale | $459,900$188/sqft |
Source: Stellar MLS #P4920987 Report a problem | ||
| 7/25/2022 | Pending sale | $459,900$188/sqft |
Source: Stellar MLS #P4920987 Report a problem | ||
| 7/13/2022 | Price change | $459,900-4%$188/sqft |
Source: Stellar MLS #P4920987 Report a problem | ||
| 7/1/2022 | Price change | $479,000-2.2%$195/sqft |
Source: Stellar MLS #P4920987 Report a problem | ||
| 6/3/2022 | Price change | $489,900-2%$200/sqft |
Source: Stellar MLS #P4920987 Report a problem | ||
| 5/20/2022 | Listed for sale | $499,900+69.5%$204/sqft |
Source: Stellar MLS #P4920987 Report a problem | ||
| 12/31/2018 | Listing removed | $294,900$120/sqft |
Source: FL REALTY #O5704004 Report a problem | ||
| 11/20/2018 | Price change | $294,900-1.4%$120/sqft |
Source: FL REALTY #O5704004 Report a problem | ||
| 9/26/2018 | Price change | $299,000-1.9%$122/sqft |
Source: FL REALTY #O5704004 Report a problem | ||
| 8/9/2018 | Price change | $304,900-3.2%$124/sqft |
Source: FL REALTY #O5704004 Report a problem | ||
| 5/17/2018 | Price change | $314,900-2.8%$128/sqft |
Source: FL REALTY #O5704004 Report a problem | ||
| 4/6/2018 | Listed for sale | $324,000+987.2%$132/sqft |
Source: Owner Report a problem | ||
| 10/3/2003 | Sold | $29,800$12/sqft |
Source: Public Record Report a problem | ||
Public tax history
| Year | Property taxes | Tax assessment |
|---|---|---|
| 2025 | $4,829 +179% | $373,508 +115.3% |
| 2024 | $1,731 +2.5% | $173,496 +3% |
| 2023 | $1,689 +2.6% | $168,443 +3% |
| 2022 | $1,646 -0.4% | $163,537 +3% |
| 2021 | $1,653 +0.9% | $158,774 +1.4% |
| 2020 | $1,638 +0.1% | $156,582 +2.3% |
| 2019 | $1,636 -23.4% | $153,062 +1.9% |
| 2018 | $2,136 +2.7% | $150,208 +2.1% |
| 2017 | $2,080 +33.3% | $147,119 +2.1% |
| 2016 | $1,561 -1.8% | $144,093 +0.7% |
| 2015 | $1,589 -15.8% | $143,091 +0.8% |
| 2014 | $1,888 +19.2% | $141,955 +1.5% |
| 2013 | $1,584 +3.3% | $139,857 +1.7% |
| 2012 | $1,534 -15.8% | $137,519 -11.1% |
| 2011 | $1,822 -20.4% | $154,771 -15% |
| 2010 | $2,289 -29.6% | $182,062 -21.4% |
| 2009 | $3,251 +7.1% | $231,493 +0.1% |
| 2008 | $3,037 | $231,262 |
| 2007 | -- | -- |
| 2006 | $3,418 | -- |
| 2005 | -- | -- |
| 2004 | $417 +20.9% | -- |
| 2003 | $345 -2.4% | $20,930 |
| 2002 | $353 | $20,930 |
| 2001 | $353 | $20,930 |
Find assessor info on the county website
Neighborhood: 33823
Nearby homes
- $458,5004 bd2 ba2.4k sqft117 Old Nichols Cir, Auburndale, FL 33823Off Market
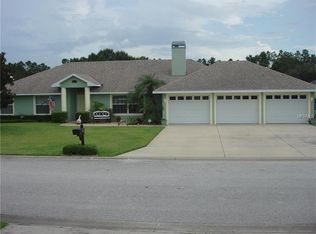
- $357,2003 bd2 ba2k sqft125 Old Nichols Cir, Auburndale, FL 33823Off Market
- $538,0004 bd3 ba2.7k sqft169 Old Nichols Cir, Auburndale, FL 33823Off Market

- $426,2003 bd2 ba2k sqft122 Old Nichols Cir, Auburndale, FL 33823Off Market
- $487,4004 bd2 ba2.4k sqft173 Old Nichols Cir, Auburndale, FL 33823Off Market
- $431,1004 bd3 ba2.5k sqft165 Old Nichols Cir, Auburndale, FL 33823Off Market
- $373,8004 bd2 ba2k sqft118 Old Nichols Cir, Auburndale, FL 33823Off Market
- $409,3003 bd2 ba2.4k sqft126 Old Nichols Cir, Auburndale, FL 33823Off Market
Nearby schools
GreatSchools rating
- 2/10Lena Vista Elementary SchoolGrades: PK-5Distance: 2.9 mi
- 3/10Jere L. Stambaugh Middle SchoolGrades: 6-8Distance: 2.3 mi
- 3/10Auburndale Senior High SchoolGrades: PK,9-12Distance: 2.2 mi
Schools provided by the listing agent
- Elementary: Auburndale Central Elem
- Middle: Stambaugh Middle
- High: Auburndale High School
Source: Stellar MLS. This data may not be complete. We recommend contacting the local school district to confirm school assignments for this home.
Get a cash offer in 3 minutes
Find out how much your home could sell for in as little as 3 minutes with a no-obligation cash offer.
Estimated market value
$479,800
Get a cash offer in 3 minutes
Find out how much your home could sell for in as little as 3 minutes with a no-obligation cash offer.
Estimated market value
$479,800
- Florida
- Polk County
- Auburndale
- 33823
- 121 OLD NICHOLS CIRCLE
Nearby cities
Nearby zip codes
Other Auburndale Topics
