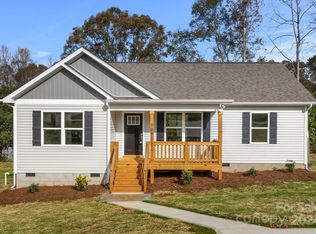
Our largest floor plan & the space you need and the comfort you want for just $270K on this great 3/2 ranch. Forest City Pavilion On Park Square (POPS) is just 6-8 minutes away.
This beauty comes with real wood cabinets (soft-close), all SS appliances, granite counters in both the kitchen AND bathrooms (level 1), nice size yard, a deck in the back to enjoy the beautiful NC weather, covered front porch, vaulted ceilings to give you the grand comfortable open concept feel, luxury vinyl plank flooring 12-mil LVP on all main areas, wood trim package around the windows and door frames for durability, large ceiling fans, 2-panel doors, new concrete parking pad, architectural shingle with 25-year warranty, etc.
Check out the craftsmanship, the materials used, and the attention to detail.
One of our favorite plans, at roughly 1,350 square feet and just minutes from restaurants, gas stations, coffee shops, Rt 74 and College Ave.
Closed
$260,000
121 Orchard St, Forest City, NC 28043
3beds
1,350sqft
Single Family Residence
Built in 2024
0.28 Acres Lot
$275,800 Zestimate®
$193/sqft
$1,739 Estimated rent
Home value
$275,800
$254,000 - $301,000
$1,739/mo
Zestimate® history
Owner options
List your home for rent
$1,739/mo
Rent Zestimate®
Find your next renter with Zillow Rental Manager. Plus, with online applications, you can quickly screen prospective tenants – for free.
$1,739/mo
Rent Zestimate®
Refinance and save
$1,569/mo
Est. payment
Refinancing to a lower rate could help reduce your monthly payments and save thousands over the life of the loan.
$1,569/mo
Est. payment
Explore your selling options
Work with a Zillow partner agent
Leverage their expertise and Zillow's premium Showcase listings to get your home seen by more buyers.
Get startedList with your own agent
Get your home in front of millions of buyers by listing it on Zillow.
Learn how to do itSell it yourself
Take full control of how buyers see your home on Zillow by listing For Sale by Owner (FSBO).
List your homeWhat's special
Covered front porchVaulted ceilingsArchitectural shingleDeck in the backGranite countersWood trim packageNice size yard
Zillow last checked:
Listing updated:
Listed by:
Carolina Flores carolinafloresrealtor@gmail.com,
Granite Real Estate Investments, LLC,
Jesse Mancuso,
Granite Real Estate Investments, LLC
Bought with:
Billie Green
Howard Hanna Beverly-Hanks Waynesville
Source: Canopy MLS as distributed by MLS GRID,MLS#: 4199095
Facts & features
Interior
Bedrooms & bathrooms
- Bedrooms: 3
- Bathrooms: 2
- Full bathrooms: 2
- Main level bedrooms: 3
Primary bedroom
- Level: Main
- Area: 185.14 Square Feet
- Dimensions: 14' 4" X 12' 11"
Bedroom s
- Level: Main
- Area: 158.89 Square Feet
- Dimensions: 13' 4" X 11' 11"
Bedroom s
- Level: Main
- Area: 154.36 Square Feet
- Dimensions: 13' 4" X 11' 7"
Kitchen
- Level: Main
- Area: 210.33 Square Feet
- Dimensions: 12' 3" X 17' 2"
Living room
- Level: Main
- Area: 267.51 Square Feet
- Dimensions: 15' 7" X 17' 2"
Heating
- Central, Heat Pump
Cooling
- Central Air
Appliances
- Included: Dishwasher, Disposal, Electric Range
- Laundry: Electric Dryer Hookup, Laundry Room, Main Level
Features
- Has basement: No
Interior area
- Total structure area: 1,350
- Total interior livable area: 1,350 sqft
- Finished area above ground: 1,350
- Finished area below ground: 0
Property
Parking
- Parking features: Driveway
- Has uncovered spaces: Yes
Features
- Levels: One
- Stories: 1
Lot
- Size: 0.28 Acres
Details
- Parcel number: 1655031
- Zoning: R33D
- Special conditions: Standard
Construction
Type & style
- Home type: SingleFamily
- Property subtype: Single Family Residence
Materials
- Vinyl
- Foundation: Crawl Space
- Roof: Shingle
Condition
- New construction: Yes
- Year built: 2024
Details
- Builder name: EDCO
Utilities & green energy
- Sewer: Public Sewer
- Water: City
Community & HOA
Community
- Subdivision: None
Location
- Region: Forest City
Financial & listing details
- Price per square foot: $193/sqft
- Tax assessed value: $8,000
- Date on market: 11/15/2024
- Cumulative days on market: 247 days
- Listing terms: Cash,Conventional,FHA,USDA Loan,VA Loan
- Road surface type: Concrete
Price history
| Date | Event | Price |
|---|---|---|
| 9/26/2025 | Sold | $260,000-3.7%$193/sqft |
Source:  Canopy MLS as distributed by MLS GRID #4199095 Report a problem Canopy MLS as distributed by MLS GRID #4199095 Report a problem | ||
| 6/11/2025 | Price change | $269,900-3.6%$200/sqft |
Source: Canopy MLS as distributed by MLS GRID #4199095 Report a problem | ||
| 2/27/2025 | Price change | $280,000-1.4%$207/sqft |
Source: Canopy MLS as distributed by MLS GRID #4199095 Report a problem | ||
| 11/15/2024 | Listed for sale | $284,000$210/sqft |
Source: Canopy MLS as distributed by MLS GRID #4199095 Report a problem | ||
Public tax history
| Year | Property taxes | Tax assessment |
|---|---|---|
| 2025 | -- | $223,600 +2695% |
| 2024 | $84 | $8,000 |
| 2023 | $84 +290.8% | $8,000 +344.4% |
| 2022 | $21 | $1,800 |
| 2021 | -- | -- |
Find assessor info on the county website
Neighborhood: 28043
Nearby homes
- $242,0003 bd2 ba1.2k sqft131 Orchard St, Forest City, NC 28043Sold

- $240,0003 bd2 ba1.2k sqft135 Orchard St, Forest City, NC 28043Sold

- $209,3003 bd2 ba1.4k sqft118 Orchard St, Forest City, NC 28043Off Market
- $240,0003 bd2 ba1.2k sqft109 Orchard St, Forest City, NC 28043Sold
- $240,9003 bd2 ba1.6k sqft128 Orchard St, Forest City, NC 28043Off Market
- $8,0000.27 AcresOrchard St, Forest City, NC 28043Off Market
- $166,8003 bd1 ba1.2k sqft139 Greenwood St, Rutherfordton, NC 28043Off Market
- $153,1003 bd1 ba1.1k sqft131 Greenwood St, Forest City, NC 28043Off Market
Nearby schools
GreatSchools rating
- 8/10Forest City-Dunbar Elementary SchoolGrades: PK-5Distance: 1.6 mi
- 3/10East Rutherford Middle SchoolGrades: 6-8Distance: 3.8 mi
- 8/10Rutherford Early College High SchoolGrades: 9-12Distance: 1.8 mi


Get pre-qualified for a loan
At Zillow Home Loans, we can pre-qualify you in as little as 5 minutes with no impact to your credit score.An equal housing lender. NMLS #10287.
- North Carolina
- Rutherford County
- Forest City
- 28043
- 121 Orchard St
Nearby cities
Nearby zip codes
Other Forest City Topics
