Welcome to 121 Osborne Hill Road, where exceptional quality construction, timeless elegance, & sophisticated open-concept living define this beautifully crafted residence. Designed for today's discerning buyer, this exceptional home offers 4 b/rooms, 3/1 baths, blending refined style with exceptional functionality. At the heart of the home, the chef's kitchen showcases premium appliances, spacious butler's pantry, & a generous center island, seamlessly connecting to the expansive dining area in a bright, open floor plan designed for effortless gathering & everyday luxury. The pub room with wet bar & wine refrigerator, along with the sun-filled family room, both open to the professionally landscaped b/yard, where a stunning paver patio with a built-in f/place creates an exceptional outdoor gathering space. The luxurious primary suite is a private retreat with a spa-inspired bath. A first-floor office or guest bedroom with a full bath offers exceptional flexibility. An additional finished living area on the second level provides endless possibilities for a media room, playroom, home office, fitness space, or other lifestyle needs. Filled with natural light, the home showcases quality craftsmanship, thoughtful design, & abundant storage throughout. Ideally located minutes from Fairfield's beaches, parks, top-rated schools, vibrant town center, shopping, dining, & commuter routes, this exceptional property offers timeless design, modern amenities, & an unparalleled lifestyle.
Sold for $1,925,000
Zillow last checked:
Listing updated:
Bought with:
Katie O'Grady, RES.0764194
Compass Connecticut, LLC
Source: Smart MLS,MLS#: 24188105
Price history
| Date | Event | Price |
|---|---|---|
| 9/17/2026 | Sold | $1,925,000+4.1%$522/sqft |
Source:  Smart MLS #24188105 Report a problem Smart MLS #24188105 Report a problem | ||
| 7/25/2026 | Pending sale | $1,849,000$502/sqft |
Source: Smart MLS #24188105 Report a problem | ||
| 7/16/2026 | Listed for sale | $1,849,000+299.4%$502/sqft |
Source: Smart MLS #24188105 Report a problem | ||
| 8/4/2017 | Sold | $463,000+37.2%$126/sqft |
Source: Public Record Report a problem | ||
| 12/16/2011 | Sold | $337,500-8.8%$92/sqft |
Source: Smart MLS #98501722 Report a problem | ||
| 8/6/2011 | Price change | $369,900-5.6%$100/sqft |
Source: William Pitt Sotheby's International Realty #98501722 Report a problem | ||
| 5/21/2011 | Listed for sale | $392,000$106/sqft |
Source: William Pitt Sotheby's International Realty #98501722 Report a problem | ||
Nearby homes
- $657,8003 bd1 ba1.1k sqft139 Osborne Hill Rd, Fairfield, CT 06824Off Market
- $1,220,4004 bd3 ba2.2k sqft95 Osborne Hill Rd, Fairfield, CT 06824Off Market
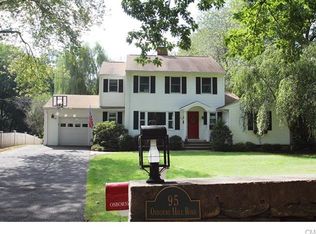
- $897,8003 bd2 ba2.1k sqft153 Osborne Hill Rd, Fairfield, CT 06824Off Market
- $1,414,7004 bd4 ba3.2k sqft83 Osborne Hill Rd, Fairfield, CT 06824Off Market
Sell for more on Zillow
Get a Zillow Showcase℠ listing at no additional cost and you could sell for .
$1,925,600
2% more
+$38,512
With Zillow Showcase(estimated)
$1,964,112
