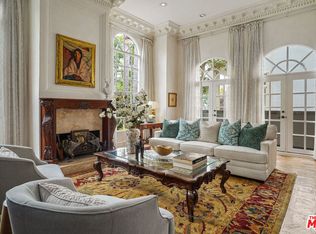
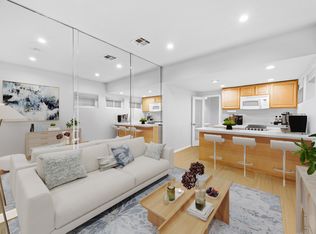
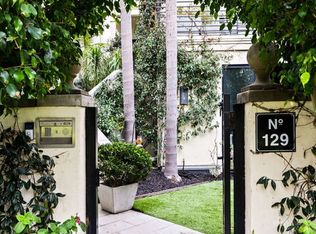
Stunning contemporary residence on one of the most coveted garden walk streets in the Silver Strand of Marina del Rey, just moments from the beach. Tucked behind lush landscaping and a private gated entry, this south-facing home with 4 stop elevator offers over 4,600 square feet of beautifully designed living space with exceptional scale and natural light throughout.The expansive floor plan features five bedrooms, soaring ceilings, and an effortless indoor-outdoor flow. A spacious chef's kitchen opens seamlessly to the family room, creating an ideal setting for both everyday living and entertaining. 1st floor with its own separate entrance. Multiple outdoor spaces, including a private roof deck, capture ocean breezes and offer the perfect backdrop for relaxing or hosting. Grand primary retreat with lix bath and steam shower. Additional highlights include a private elevator, a three-car garage, and access to a 24-hour security patrol community. With its prime location, architectural character, and true neighborhood feel, this is an exceptional coastal family home in the heart of the Strand.
97 days
|
568
|
17
|
Zillow last checked:
Listing updated:
Listed by:
Ty BergmanDRE # 01015897310-386-2757,
Equity Union424-600-7620,
Peter BergmanDRE # 01076358310-821-2900,
Equity Union
Source: CLAW,MLS#: 26829821
Facts & features
Interior
Bedrooms & bathrooms
Bedrooms: 5
Bathrooms: 5
Full bathrooms: 4
1/2 bathrooms: 1
Rooms
Room types: Breakfast Bar, Living Room, Powder, Entry, Walk-In Closet, Dining Room, Formal Entry, Family Room
Bathroom
Features: Double Vanity(s)
Kitchen
Features: Bar
Heating
Central
Cooling
Air Conditioning
Appliances
Included: Double Oven, Gas Cooktop, Disposal, Freezer, Dryer, Dishwasher, Exhaust Fan, Washer, Water Heater Unit
Laundry: Laundry Room, Gas Dryer Hookup
Features
Elevator, Breakfast Area, Family Room, Breakfast Counter / Bar
Flooring: Hardwood, Carpet
Doors: French Doors
Windows: Double Pane Windows
Number of fireplaces: 3
Fireplace features: Decorative, Family Room, Living Room, Gas Starter
Interior area
Total structure area: 4,632
Total interior livable area: 4,632 sqft
Property
Parking
Total spaces: 3
Parking features: Garage - 3 Car
Garage spaces: 3
Features
Levels: Multi/Split
Stories: 3
Entry location: Foyer
Patio & porch: Roof Top Deck
Exterior features: Balcony
Pool features: None
Spa features: None
Fencing: Stucco Wall
Has view: Yes
View description: Ocean, Walk Street, Park/Greenbelt, Peek-A-Boo, Mountain(s)
Has water view: Yes
Water view: Ocean
Waterfront features: None
Lot
Size: 2,896 Square Feet
Dimensions: 35 x 82
Details
Additional structures: None
Parcel number: 4295004062
Zoning: LAR1
Special conditions: Standard
Construction
Type & style
Home type: SingleFamily
Architectural style: Contemporary
Property subtype: Residential, Single Family Residence
Explore the cost of this home by adjusting the details. Changes won't be saved.
Principal & interest
$1,547
Mortgage insurance
$0
Property taxes
$170
Home insurance
$105
HOA fees
$0
Utilities
Not included
All calculations are estimates and provided by Zillow, Inc. for informational purposes only. Actual amounts may vary.
HOA fees may include property taxes on listings classified as Co-Ops. Contact the listing agent and/or owner for fee details.
Mortgage interest rates are dependent on a number of factors, including credit score, down payment, and repayment length. Interest rate data provided by Zillow Group Marketplace, Inc. as of 1/1/1970 from various mortgage lenders with which we have lead or other similar arrangements; the Estimated Payment is an average of those rates.
See how much you could borrow to make a competitive offer.