Skip main navigation
Off market
  • $624,900

    121 Oxford Estates Way, Saint Johns, FL 32259

    5beds
    2,620sqft
    Single Family Residence
    Built in 2019
    -- sqft lot
    $624,900 Zestimate®
    $239/sqft
    $3,371 Estimated rent

    Home value

    $624,900

    $594,000 - $656,000

    $3,371/mo

    Zestimate® history
    Loading
    Loading...

    Owner options

    List your home for rent

    $3,371/mo

    Rent Zestimate®

    Find your next renter with Zillow Rental Manager. Plus, with online applications, you can quickly screen prospective tenants – for free.

    Learn more

    $3,371/mo

    Rent Zestimate®

    Refinance and save

    $4,040/mo

    Est. payment

    Refinancing to a lower rate could help reduce your monthly payments and save thousands over the life of the loan.

    See today's rates

    $4,040/mo

    Est. payment

    Explore your selling options

    Work with a Zillow partner agent

    Leverage their expertise and Zillow's premium Showcase listings to get your home seen by more buyers.

    Get started

    List with your own agent

    Get your home in front of millions of buyers by listing it on Zillow.

    Learn how to do it

    Sell it yourself

    Take full control of how buyers see your home on Zillow by listing For Sale by Owner (FSBO).

    List your home

    What's special

    Large screened lanaiQuartz countertopsPrivate office or denGourmet kitchenSpa-inspired bathroomOpen-concept designFormal dining room

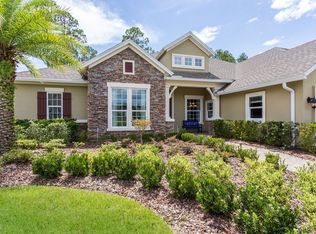
    **AVAILABLE NOW** Stunning 5 Bedroom, 3.5 Bathroom Home in Gated Oxford Estates! Welcome to this beautifully designed home offering over 2,600 sq. ft. of living space in the highly desirable Oxford Estates community. From the moment you enter, you'll be impressed by the elegant luxury vinyl plank flooring that flows seamlessly throughout the main living areas and the thoughtful open-concept design. At the front of the home, a private office or den with double doors provides the perfect space for working from home. The spacious living room features an extended tray ceiling and opens to the gourmet kitchen, which showcases 42" white cabinetry, quartz countertops, a custom tile backsplash, and stainless steel appliances. A formal dining room is conveniently located just off the kitchen, ideal for gatherings and family meals. The primary suite is generously sized and includes a tray ceiling, a spa-inspired bathroom with dual vanities, a floor-to-ceiling tiled shower, and a large walk-in closet. There is an indoor laundry room, complete with a full-size washer and dryer for added convenience. Enjoy outdoor living at its best with a large screened lanai, an extended patio, and a beautiful pergolaperfect for entertaining. The backyard is fully fenced for privacy. As a resident of Oxford Estates, you'll have access to exceptional community amenities including a resort-style pool, playground, clubhouse, and gated entry. For a link to a walk-thru tour, please click below. Dogs are welcomed upon approval and with a pet fee. Tenant is responsible for lawn care and lawn maintenance. Tenant is responsible for watering the grass twice a week. No co-signors or guarantors permitted. No roommates. We have a Strict NO Smoking or Vaping are permitted in or on the property. Nest Finders will not lease sight unseen. Applicant must view property in person in order to lease it. Screening includes credit/criminal background check, income verification of 3x the monthly rent and rental history verification. TENANT CHARGES: - Application Fee = $80 per adult - Lease Initiation Admin Fee = $150.00 after approval and upon signing - Resident Benefits Package (RBP) = $42.00 per month (not optional) - Security Deposit = 1-2 x the monthly Rent depending on property requirement and application score (fully refundable) - Pet fees as listed (if applicable) - 13 month lease term PETS (if accepted on a property): - $300-$500 Pet Fee per pet and additional pet rent per pet $30-$75/mo based on Pet screenings - Paw score. - Complete the pet application at https nestfinders.- No resident or residents at any one premises shall at any one time own, harbor, or license more than TWO total animals in any combination - Up to TWO PETS Maximum on approved properties - The pet application fee is $20 for the first pet, $15 for each additional pet TO APPLY: - $80.00 per adult non refundable Application Fee PER adult to be paid at the time of application. - Please Review application criteria and Deposit Info before applying - All applicants must complete the pet screening whether or not you have a pet. https nestfinders.- We process all applications, and the first application that completes all the paperwork requirements and criteria will be processed first. Are you an Owner looking for a property management company? Nest Finders Property Management 9889 Gate Pkwy N, #402 Jacksonville, FL 32246 AMENITIES: * playground * clubhouse * resort style pool * gated entry By submitting your information on this page you consent to being contacted by the Property Manager and RentEngine via SMS, phone, or email.

    This property is off market, which means it's not currently listed for sale or rent on Zillow. This may be different from what's available on other websites or public sources.

    Zillow last checked:

    Listing updated:

    Source: Zillow Rentals

    Facts & features

    Interior

    Bedrooms & bathrooms
    • Bedrooms: 5
    • Bathrooms: 4
    • Full bathrooms: 3
    • 1/2 bathrooms: 1
    Rooms
    • Room types: Dining Room, Family Room, Laundry Room, Master Bath, Office, Pantry, Walk In Closet
    Heating
    • Forced Air
    Cooling
    • Central Air, Ceiling Fan
    Appliances
    • Included: Dishwasher, Disposal, Dryer, Freezer, Microwave, Refrigerator, Stove, Washer
    • Laundry: In Unit, Shared
    Features
    • Ceiling Fan(s), Large Closets, Storage, Walk In Closet, Walk-In Closet(s)
    • Flooring: Hardwood, Tile
    • Windows: Double Pane Windows, Window Coverings
    Interior area
    • Total interior livable area: 2,620 sqft

    Property

    Parking
    • Total spaces: 3
    • Parking features: Garage
    • Has garage: Yes
    • Details: Contact manager
    Features
    • Patio & porch: Patio
    • Exterior features: ForcedAir, Heating system: ForcedAir, Lawn, Sprinkler System, Walk In Closet
    • Has private pool: Yes
    • Fencing: Fenced Yard
    Details
    • Parcel number: 0023950220

    Construction

    Type & style
    • Home type: SingleFamily
    • Property subtype: Single Family Residence
    Condition
    • Year built: 2019

    Community & HOA

    Community
    • Features: Playground
    • Security: Gated Community
    • Deposit fee: $3,000
    HOA
    • Amenities included: Pool
    Location
    • Region: Saint Johns

    Financial & listing details

    • Price per square foot: $239/sqft
    • Tax assessed value: $542,566
    • Annual tax amount: $7,642
    • Date on market: 10/8/2025
    • Lease term: 1 Year

    Price history

    DateEventPrice
    11/20/2025Listing removed$3,000$1/sqft
    Source: Zillow Rentals Report a problem
    10/28/2025Price change$3,000-9.1%$1/sqft
    Source: Zillow Rentals Report a problem
    10/8/2025Listed for rent$3,300$1/sqft
    Source: Zillow Rentals Report a problem
    9/5/2025Listing removed$664,990$254/sqft
    Source: realMLS #2083967 Report a problem
    7/31/2025Price change$664,990-0.7%$254/sqft
    Source: realMLS #2083967 Report a problem
    6/28/2025Price change$669,990-2.2%$256/sqft
    Source: realMLS #2083967 Report a problem
    6/2/2025Price change$685,000-2%$261/sqft
    Source: realMLS #2083967 Report a problem
    4/25/2025Listed for sale$699,000-0.1%$267/sqft
    Source: realMLS #2083967 Report a problem
    12/13/2024Listing removed$699,999$267/sqft
    Source: realMLS #2025354 Report a problem
    12/2/2024Listed for sale$699,999$267/sqft
    Source: realMLS #2025354 Report a problem
    11/15/2024Listing removed$699,999$267/sqft
    Source: realMLS #2025354 Report a problem
    10/9/2024Listed for sale$699,999$267/sqft
    Source: realMLS #2025354 Report a problem
    8/20/2024Listing removed$699,999-3.4%$267/sqft
    Source: realMLS #2025354 Report a problem
    7/13/2024Price change$725,000-3.3%$277/sqft
    Source: realMLS #2025354 Report a problem
    5/28/2024Price change$749,900-2.5%$286/sqft
    Source: realMLS #2025354 Report a problem
    5/11/2024Listed for sale$769,000+91.2%$294/sqft
    Source: realMLS #2025354 Report a problem
    7/3/2019Sold$402,200$154/sqft
    Source: Public Record Report a problem

    Public tax history

    YearProperty taxesTax assessment
    2025$7,642 +122.2%$542,566 +84.9%
    2024$3,440 +2%$293,484 +3%
    2023$3,371 +3%$284,936 +3%
    2022$3,274 +0.7%$276,637 +3%
    2021$3,251 +0.4%$268,580 +1.4%
    2020$3,240 +134.5%$264,872 +221.1%
    2019$1,381 $82,500
    2018$1,381 +27.9%$82,500 +10%
    2017$1,080 $75,000 -1.3%
    2016$1,080 -3.6%$76,000
    2015$1,120 $76,000 +678.5%
    2014-- $9,762
    Find assessor info on the county website

    Neighborhood: 32259

    Nearby schools

    GreatSchools rating
    Get a cash offer in 3 minutes
    Find out how much your home could sell for in as little as 3 minutes with a no-obligation cash offer.
    Estimated market value
    $624,900
    Get a cash offer in 3 minutes
    Find out how much your home could sell for in as little as 3 minutes with a no-obligation cash offer.
    Estimated market value
    $624,900