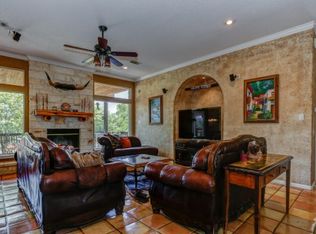
Welcome to country living in the prestigious community of Sundance Ranch, nestled in the heart of Liberty Hill. This exclusive gated community offers the perfect blend of privacy, luxury, and natural beauty. Situated on a sprawling cul-de-sac 5-acre parcel, this property showcases a 1 story ranch home with a massive 3000sqft detached and air-conditioned workshop/garage. From the moment you arrive, you'll be captivated by the picturesque surroundings, complete with lush oak trees dotting the landscape. Step inside to discover a residence that effortlessly combines rustic charm with modern amenities. Wood flooring in the common areas adds warmth, while large windows frame stunning views of the acreage, allowing natural light to flood the interior spaces.The heart of the home is undoubtedly the updated kitchen, remodeled in 2018 with new appliances, cabinets and granite counters. The master suite boasts a wall of windows and features a remodeled full bath with walk-in/roll-in shower. With four spacious bedrooms (one can be used as an office), there's plenty of room for family and guests to relax and recharge. Each room is thoughtfully appointed, offering comfort and privacy. Outside, the expansive grounds are fully fenced and cross fenced, providing flexibility for animals and peace of mind. Whether you're enjoying a leisurely stroll through the oak groves or hosting gatherings under the starlit sky, this property offers endless possibilities for outdoor enjoyment. But perhaps the crown jewel of this estate is the massive 3000 square foot workshop space, complete with room for a motor home. Whether you're a hobbyist, craftsman, or simply in need of extra storage, this versatile space offers the perfect solution for your needs. Experience the unparalleled lifestyle that Sundance Ranch has to offer – from its serene natural surroundings to its convenient location just north of Hwy 29 on County Road 200.
Closed
Price Unknown
121 Paint Pony, Liberty Hill, TX 78642
4beds
1,970sqft
Single Family Residence
Built in 1999
4.9 Acres Lot
$689,400 Zestimate®
$--/sqft
$2,200 Estimated rent
Home value
$689,400
$641,000 - $738,000
$2,200/mo
Zestimate® history
Owner options
List your home for rent
$2,200/mo
Rent Zestimate®
Find your next renter with Zillow Rental Manager. Plus, with online applications, you can quickly screen prospective tenants – for free.
$2,200/mo
Rent Zestimate®
Refinance and save
$750/mo
Est. payment
Refinancing to a lower rate could help reduce your monthly payments and save thousands over the life of the loan.
$750/mo
Est. payment
Explore your selling options
Work with a Zillow partner agent
Leverage their expertise and Zillow's premium Showcase listings to get your home seen by more buyers.
Get startedList with your own agent
Get your home in front of millions of buyers by listing it on Zillow.
Learn how to do itSell it yourself
Take full control of how buyers see your home on Zillow by listing For Sale by Owner (FSBO).
List your homeWhat's special
Modern amenitiesRustic charmLush oak treesWood flooringOak grovesLarge windowsMaster suite
Zillow last checked:
Listing updated:
Listed by:
Ashley Brinkoeter 512-868-1771,
Keller Williams Realty Lone St
Bought with:
NON-MEMBER AGENT
Non Member Office
Source: Central Texas MLS,MLS#: 556109 Originating MLS: Williamson County Association of REALTORS
Originating MLS: Williamson County Association of REALTORSFacts & features
Interior
Bedrooms & bathrooms
- Bedrooms: 4
- Bathrooms: 2
- Full bathrooms: 2
Primary bedroom
- Level: Main
Primary bathroom
- Level: Main
Family room
- Level: Main
Kitchen
- Level: Main
Heating
- Central
Cooling
- Central Air, 1 Unit
Appliances
- Included: Dishwasher, Disposal, Microwave, Oven, Water Heater, Some Gas Appliances, Built-In Oven, Cooktop, Water Softener Owned
- Laundry: Electric Dryer Hookup, Gas Dryer Hookup, Inside, Laundry Room
Features
- All Bedrooms Down, Ceiling Fan(s), Dining Area, Separate/Formal Dining Room, Double Vanity, High Ceilings, Primary Downstairs, Main Level Primary, Open Floorplan, Shower Only, Separate Shower, Tub Shower, Wired for Data, Walk-In Closet(s), Window Treatments, Breakfast Bar, Breakfast Area, Custom Cabinets, Granite Counters, Kitchen/Family Room Combo, Pantry
- Flooring: Carpet, Tile, Wood
- Windows: Plantation Shutters, Window Treatments
- Attic: Access Only
- Number of fireplaces: 1
- Fireplace features: Family Room, Gas Log
Interior area
- Total interior livable area: 1,970 sqft
Property
Parking
- Total spaces: 4
- Parking features: Attached, Detached Carport, Garage
- Attached garage spaces: 2
- Carport spaces: 2
- Covered spaces: 4
Features
- Levels: One
- Stories: 1
- Patio & porch: Covered, Deck, Patio, Porch
- Exterior features: Covered Patio, Deck, Horse Facilities, Porch, Private Yard, Rain Gutters, Security Lighting, Storage
- Pool features: None
- Fencing: Back Yard,Cross Fenced,Full,Gate,Ranch Fence
- Has view: Yes
- View description: Hills
- Body of water: Hill Country View
Lot
- Size: 4.9 Acres
- Residential vegetation: Heavily Wooded
Details
- Additional structures: Outbuilding, Storage, Workshop
- Parcel number: R380059
- Horses can be raised: Yes
Construction
Type & style
- Home type: SingleFamily
- Architectural style: Ranch
- Property subtype: Single Family Residence
Materials
- Brick, Masonry, Stone Veneer
- Foundation: Slab
- Roof: Composition,Shingle
Condition
- Resale
- Year built: 1999
Utilities & green energy
- Sewer: Septic Tank
- Water: Public
- Utilities for property: Above Ground Utilities, Electricity Available, Natural Gas Connected, High Speed Internet Available
Community & HOA
Community
- Features: Trails/Paths, Gated
- Security: Gated Community, Smoke Detector(s), Security Lights
- Subdivision: Sundance Ranch North
HOA
- Has HOA: Yes
- Services included: Other, See Remarks
- HOA fee: $750 annually
- HOA name: Sundance Ranch
Location
- Region: Liberty Hill
Financial & listing details
- Tax assessed value: $766,774
- Annual tax amount: $11,366
- Date on market: 9/7/2024
- Cumulative days on market: 86 days
- Listing agreement: Exclusive Right To Sell
- Listing terms: Cash,Conventional,FHA,Texas Vet,VA Loan
- Electric utility on property: Yes
- Road surface type: Asphalt
Price history
| Date | Event | Price |
|---|---|---|
| 12/2/2024 | Sold | -- |
Source:  Central Texas MLS #556109 Report a problem Central Texas MLS #556109 Report a problem | ||
| 10/12/2024 | Contingent | $750,000$381/sqft |
Source:  Unlock MLS #3833529 Report a problem Unlock MLS #3833529 Report a problem | ||
| 10/4/2024 | Price change | $750,000-5.7%$381/sqft |
Source: Unlock MLS #3833529 Report a problem | ||
| 9/7/2024 | Listed for sale | $795,000-6.5%$404/sqft |
Source: Central Texas MLS #556109 Report a problem | ||
| 8/18/2024 | Listing removed | $850,000$431/sqft |
Source: Unlock MLS #9589705 Report a problem | ||
| 7/10/2024 | Price change | $850,000-5%$431/sqft |
Source: Unlock MLS #9589705 Report a problem | ||
| 3/22/2024 | Price change | $895,000-5.8%$454/sqft |
Source: Unlock MLS #9589705 Report a problem | ||
| 2/11/2024 | Listed for sale | $950,000+146.8%$482/sqft |
Source: Unlock MLS #9589705 Report a problem | ||
| 10/24/2017 | Sold | -- |
Source: Agent Provided Report a problem | ||
| 10/6/2017 | Pending sale | $385,000$195/sqft |
Source: RE/MAX TOWN & COUNTRY #8325131 Report a problem | ||
| 10/6/2017 | Listed for sale | $385,000$195/sqft |
Source: RE/MAX TOWN & COUNTRY #8325131 Report a problem | ||
Public tax history
| Year | Property taxes | Tax assessment |
|---|---|---|
| 2025 | $11,366 +96.3% | $766,774 +7.7% |
| 2024 | $5,789 +6.3% | $711,798 +8.9% |
| 2023 | $5,443 -31.5% | $653,446 +10% |
| 2022 | $7,948 -4.8% | $594,042 +10% |
| 2021 | $8,345 -0.2% | $540,038 +10.9% |
| 2020 | $8,358 -0.1% | $486,907 +3.8% |
| 2019 | $8,365 +13% | $469,269 +21.1% |
| 2018 | $7,400 | $387,539 +4.8% |
| 2017 | $7,400 +7.8% | $369,942 +7.8% |
| 2016 | $6,862 +10% | $343,086 +4.2% |
| 2015 | $6,236 | $329,213 +8.2% |
| 2014 | $6,236 | $304,152 +5.9% |
| 2013 | -- | $287,153 -0.7% |
| 2012 | -- | $289,088 +1.2% |
| 2011 | -- | $285,708 +2.2% |
| 2010 | -- | $279,620 -6.6% |
| 2009 | -- | $299,539 +17.2% |
| 2007 | -- | $255,539 +21.2% |
| 2006 | -- | $210,758 +1.7% |
| 2005 | -- | $207,328 -0.7% |
| 2004 | -- | $208,799 -0.2% |
| 2003 | -- | $209,140 +2.8% |
| 2002 | -- | $203,378 |
| 2001 | -- | $203,378 |
Find assessor info on the county website
Neighborhood: 78642
Nearby homes
- $1,048,5004.301 Acres111 Paint Pony, Liberty Hill, TX 78642Off Market

- $745,300-- bd2 ba3.3k sqft120 Paint Pony, Liberty Hill, TX 78642Off Market
- $850,900-- bd2 ba2.9k sqft251 Appaloosa Run, Liberty Hill, TX 78642Off Market
- $858,3004 bd3 ba2.9k sqft110 Paint Pony, Liberty Hill, TX 78642Off Market

- $743,800-- bd2 ba1.6k sqft245 Appaloosa Run, Liberty Hill, TX 78642Off Market
- $734,5003 bd2 ba2.4k sqft100 Paint Pony, Liberty Hill, TX 78642Off Market
- $1,086,1006 bd4 ba4.3k sqft265 Appaloosa Run, Liberty Hill, TX 78642Off Market
- $776,400-- bd2 ba2.8k sqft300 Palomino Pl, Liberty Hill, TX 78642Off Market
Nearby schools
GreatSchools rating
- 8/10Bill Burden Elementary SchoolGrades: PK-5Distance: 3.2 mi
- 7/10Liberty Hill Junior High SchoolGrades: 6-8Distance: 2.6 mi
- 7/10Liberty Hill High SchoolGrades: 9-12Distance: 1.8 mi
Schools provided by the listing agent
- District: Liberty Hill ISD
Source: Central Texas MLS. This data may not be complete. We recommend contacting the local school district to confirm school assignments for this home.
Get a cash offer in 3 minutes
Find out how much your home could sell for in as little as 3 minutes with a no-obligation cash offer.
Estimated market value
$689,400
Get a cash offer in 3 minutes
Find out how much your home could sell for in as little as 3 minutes with a no-obligation cash offer.
Estimated market value
$689,400
- Texas
- Williamson County
- Liberty Hill
- 78642
- 121 Paint Pony
Nearby cities
Nearby zip codes
Other Liberty Hill Topics
