Skip main navigation
Closed
  • $692,000

    121 Palm Cove Way, Mount Pleasant, SC 29466

    5beds
    3,216sqft
    Townhouse
    Built in 2004
    4,356 Square Feet Lot
    $702,100 Zestimate®
    $215/sqft
    $4,591 Estimated rent

    Home value

    $702,100

    Estimated sales range

    Not available

    $4,591/mo

    Zestimate® history
    Loading
    Loading...

    Owner options

    List your home for rent

    $4,591/mo

    Rent Zestimate®

    Find your next renter with Zillow Rental Manager. Plus, with online applications, you can quickly screen prospective tenants – for free.

    Learn more

    $4,591/mo

    Rent Zestimate®

    Refinance and save

    $3,790/mo

    Est. payment

    Refinancing to a lower rate could help reduce your monthly payments and save thousands over the life of the loan.

    See today's rates

    $3,790/mo

    Est. payment

    Explore your selling options

    Work with a Zillow partner agent

    Leverage their expertise and Zillow's premium Showcase listings to get your home seen by more buyers.

    Get started

    List with your own agent

    Get your home in front of millions of buyers by listing it on Zillow.

    Learn how to do it

    Sell it yourself

    Take full control of how buyers see your home on Zillow by listing For Sale by Owner (FSBO).

    List your home

    What's special

    Cozy fireplaceIn-law suitePlantation shuttersFarmhouse sinkEn-suite bathCenter islandVaulted ceiling
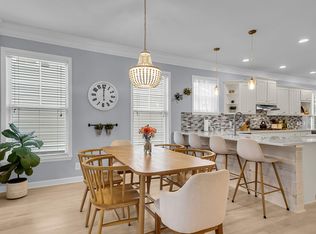
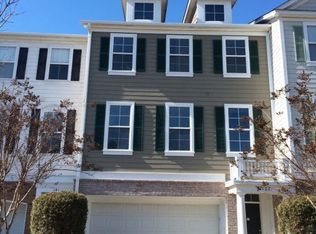
    ***Ask about the possibility of receiving 1% reduction in interest rate and free refi.***If you've been dreaming of a luxurious townhouse in Mt Pleasant, this three-story, five-bedroom end-unit in the gated community of Dunes West is one you won't want to miss. From the moment you arrive, the curb appeal sets the tone, and as you enter and ascend to the main level, you'll find beautiful details including attractive flooring, crown molding, plantation shutters, and abundant natural light. The bright and open living room features a cozy fireplace flanked by built-in shelves and cabinets, flowing seamlessly into the dining area and the gourmet kitchen.The kitchen is a chef's delight with granite countertops, sleek appliances including a food warmer and wine cooler, plentiful cabinetry, a tile backsplash, farmhouse sink, a center island, a breakfast bar, a pantry, and an eat-in area with access to the screened porch. The main-level primary suite is a serene retreat with a vaulted ceiling, walk-in closet, screened porch access, and an en-suite bath featuring a dual sink vanity, an additional built-in vanity, and a step-in shower with a relaxing shower system. Upstairs, three spacious bedrooms share a full bathroom, while the ground level offers a large flex space with a private entrance, ideal as an in-law suite. This versatile area includes a kitchenette with a mini fridge, bar sink, and two-burner glass cooktop, as well as a full bathroom with a tile step-in shower. A roomy double car garage is also on this level. The fenced backyard offers a private feel with a patio perfect for relaxing or entertaining. Updates include windows, HVAC, flooring, countertops, and fixtures. Residents of Dunes West enjoy exceptional amenities including tennis and pickleball courts, pools, a play park, a boat launch, and walking trails. Conveniently located just 1.4 miles from Lowes Foods, 7.7 miles from Mt Pleasant Towne Centre, 11.9 miles from Isle of Palms, and 15.2 miles from downtown Charleston, this home offers both luxury and convenience in one exceptional package.

    Zillow last checked:

    Listing updated:

    Listed by:

    Matt O'Neill Real Estate

    Bought with:

    Carolina One Real Estate

    Source: CTMLS,MLS#: 25022402MLS Logo

    Facts & features

    Interior

    Bedrooms & bathrooms
    • Bedrooms: 5
    • Bathrooms: 4
    • Full bathrooms: 3
    • 1/2 bathrooms: 1
    Cooling
    • Central Air
    Appliances
    • Laundry: Washer Hookup, Laundry Room
    Features
    • Ceiling - Cathedral/Vaulted, Ceiling - Smooth, Kitchen Island, Walk-In Closet(s), Wet Bar, Ceiling Fan(s), Eat-in Kitchen, Entrance Foyer, In-Law Floorplan, Pantry
    • Number of fireplaces: 1
    • Fireplace features: Living Room, One
    Interior area
    • Total structure area: 3,216
    • Total interior livable area: 3,216 sqft

    Property

    Parking
    • Total spaces: 2
    • Parking features: Garage, Attached
    • Attached garage spaces: 2
    Features
    • Levels: Three Or More
    • Stories: 3
    • Entry location: Ground Level
    • Patio & porch: Patio, Screened
    • Exterior features: Rain Gutters
    • Fencing: Wood
    Lot
    • Size: 4,356 sqft
    Details
    • Parcel number: 5940500237

    Construction

    Type & style
    • Home type: Townhouse
    • Property subtype: Townhouse
    • Attached to another structure: Yes
    Materials
    • Cement Siding
    • Foundation: Slab
    • Roof: Architectural
    Condition
    • New construction: No
    • Year built: 2004

    Utilities & green energy

    • Sewer: Public Sewer
    • Water: Public
    • Utilities for property: Mt. P. W/S Comm

    Community & neighborhood

    Community
    • Community features: Boat Ramp, Gated, Golf, Park, Pool, Tennis Court(s), Walk/Jog Trails
    Location
    • Region: Mount Pleasant
    • Subdivision: Dunes West

    Other

    Other facts
    • Listing terms: Any

    Price history

    DateEventPrice
    10/30/2025Sold$692,000-1.1%$215/sqft
    Source: CTMLS #25022402 Report a problem
    8/14/2025Listed for sale$699,500+16.6%$218/sqft
    Source: CTMLS #25022402 Report a problem
    11/7/2022Sold$600,000-2%$187/sqft
    Source: CTMLS #22018112 Report a problem
    9/25/2022Contingent$612,000$190/sqft
    Source: CTMLS #22018112 Report a problem
    7/8/2022Listed for sale$612,000+50.7%$190/sqft
    Source: CTMLS #22018112 Report a problem
    5/9/2018Sold$406,000+1.5%$126/sqft
    Source: CTMLS #18007623 Report a problem
    3/27/2018Pending sale$400,000$124/sqft
    Source: Coleman Blvd #18007623 Report a problem
    3/21/2018Price change$400,000-5.9%$124/sqft
    Source: Coleman Blvd #18007623 Report a problem
    2/1/2018Listed for sale$424,900+18%$132/sqft
    Source: The Boulevard Company, LLC #18002581 Report a problem
    1/8/2008Sold$360,000+26.2%$112/sqft
    Source: Public Record Report a problem
    5/13/2004Sold$285,157$89/sqft
    Source: Public Record Report a problem

    Public tax history

    YearProperty taxesTax assessment
    2025$2,454 +3.5%$25,200 +5%
    2024$2,371 +4.3%$24,000
    2023$2,273 +48.4%$24,000 +47.8%
    2022$1,531 -8.9%$16,240
    2021$1,681 -3.2%$16,240
    2020$1,737 $16,240
    2019$1,737 $16,240 +37.4%
    2017$1,737 +59.3%$11,820
    2016$1,090 +4.7%$11,820
    2015$1,041 -18.3%$11,820
    2014$1,274 --
    2011$1,274 -70.7%--
    2010$4,353 -0.6%$21,120
    2009$4,378 +231.9%$21,120 +50%
    2008$1,319 -16.2%$14,080 +28.9%
    2006$1,574 -2%$10,920
    2005$1,606 +242.5%$10,920 +173%
    2004$469 $4,000

    Find assessor info on the county website

    Neighborhood: 29466

    Nearby schools

    GreatSchools rating
    Schools provided by the listing agent
    • Elementary: Charles Pinckney Elementary
    • Middle: Cario
    • High: Wando

    Source: CTMLS. This data may not be complete. We recommend contacting the local school district to confirm school assignments for this home.

    Get a cash offer in 3 minutes
    Find out how much your home could sell for in as little as 3 minutes with a no-obligation cash offer.
    Estimated market value
    $702,100
    Get a cash offer in 3 minutes
    Find out how much your home could sell for in as little as 3 minutes with a no-obligation cash offer.
    Estimated market value
    $702,100