Historic Park Avenue Home!! The Hook Best Family selling after 100 plus years of family ownership. This Victorian has original doors, trim and hardwood flooring. Enter the screened front porch through the original front door and step into the past! Massive pocket doors between living and dining room. Front office can be re purposed to small bedroom. Built in glass cabinets allow display of dishware or collectibles. Hand crafted stained glass allows colorful sun rays to illuminate the living/dining/breakfast rooms. The first floor has two bedrooms and full bathroom. The kitchen window overlooks three season Sun room with hot tub. The two story tall, rustic Sun room has sliding doors leading to patio and landscaped rear yard that stretches south 200 feet! The upper level has additional bedroom and huge bonus room with pool table. Large closets and potential additional bathroom stubbed in. Recent updates include architectural shingle roof, high efficiency furnace and AC, updated electrical panel! Location is ideal to walk or bike to all Grayslake Village Center events, Heritage Center and to the lake! Short drive to Grayslake Schools, library, parks and LCFPD trail system. The detached garage was a former livery barn and will need some TLC. So much history with potential to make your own family history in this Stately Lady on Park Avenue.
Closed
$335,000
121 Park Ave, Grayslake, IL 60030
3beds
3,228sqft
Single Family Residence
Built in 1900
0.7 Acres Lot
$386,900 Zestimate®
$104/sqft
$2,246 Estimated rent
Home value
$386,900
$344,000 - $437,000
$2,246/mo
Zestimate® history
Owner options
List your home for rent
$2,246/mo
Rent Zestimate®
Find your next renter with Zillow Rental Manager. Plus, with online applications, you can quickly screen prospective tenants – for free.
$2,246/mo
Rent Zestimate®
Refinance and save
$2,553/mo
Est. payment
Refinancing to a lower rate could help reduce your monthly payments and save thousands over the life of the loan.
$2,553/mo
Est. payment
Explore your selling options
Work with a Zillow partner agent
Leverage their expertise and Zillow's premium Showcase listings to get your home seen by more buyers.
Get startedList with your own agent
Get your home in front of millions of buyers by listing it on Zillow.
Learn how to do itSell it yourself
Take full control of how buyers see your home on Zillow by listing For Sale by Owner (FSBO).
List your homeWhat's special
Original doorsRustic sun roomHand crafted stained glassScreened front porchMassive pocket doorsTrim and hardwood flooringLandscaped rear yard
Zillow last checked:
Listing updated:
Listed by:
Robert E Frank, GRI 847-508-5263,
Robert E. Frank Real Estate
Bought with:
Jackson Sanderson
Berkshire Hathaway HomeServices Chicago
Source: MRED as distributed by MLS GRID,MLS#: 12493365
Facts & features
Interior
Bedrooms & bathrooms
- Bedrooms: 3
- Bathrooms: 1
- Full bathrooms: 1
Rooms
- Room types: Breakfast Room, Office, Bonus Room, Enclosed Porch, Storage, Walk In Closet, Sun Room
Primary bedroom
- Features: Flooring (Hardwood)
- Level: Main
- Area: 168 Square Feet
- Dimensions: 12X14
Bedroom 2
- Features: Flooring (Hardwood)
- Level: Main
- Area: 150 Square Feet
- Dimensions: 15X10
Bedroom 3
- Features: Flooring (Hardwood)
- Level: Second
- Area: 143 Square Feet
- Dimensions: 11X13
Bonus room
- Features: Flooring (Hardwood)
- Level: Second
- Area: 1232 Square Feet
- Dimensions: 44X28
Breakfast room
- Features: Flooring (Hardwood)
- Level: Main
- Area: 288 Square Feet
- Dimensions: 16X18
Dining room
- Features: Flooring (Hardwood)
- Level: Main
- Area: 320 Square Feet
- Dimensions: 16X20
Enclosed porch
- Features: Flooring (Other)
- Level: Main
- Area: 90 Square Feet
- Dimensions: 6X15
Kitchen
- Features: Flooring (Vinyl)
- Level: Main
- Area: 176 Square Feet
- Dimensions: 11X16
Living room
- Features: Flooring (Hardwood)
- Level: Main
- Area: 234 Square Feet
- Dimensions: 18X13
Office
- Features: Flooring (Hardwood)
- Level: Main
- Area: 81 Square Feet
- Dimensions: 9X9
Storage
- Features: Flooring (Hardwood)
- Level: Second
- Area: 135 Square Feet
- Dimensions: 15X9
Sun room
- Features: Flooring (Other)
- Level: Main
- Area: 273 Square Feet
- Dimensions: 13X21
Walk in closet
- Features: Flooring (Hardwood)
- Level: Second
- Area: 66 Square Feet
- Dimensions: 11X6
Heating
- Natural Gas, Forced Air
Cooling
- Central Air
Appliances
- Included: Range, Microwave, Dishwasher, Refrigerator, Washer, Electric Cooktop, Electric Oven, Gas Water Heater
- Laundry: Gas Dryer Hookup, In Unit
Features
- Vaulted Ceiling(s), 1st Floor Bedroom, 1st Floor Full Bath, Built-in Features, Walk-In Closet(s), Historic/Period Mlwk
- Flooring: Hardwood
- Windows: Screens, Skylight(s)
- Basement: Unfinished,Partial
Interior area
- Total structure area: 3,695
- Total interior livable area: 3,228 sqft
Property
Parking
- Total spaces: 6
- Parking features: Asphalt, Yes, Garage Owned, Detached, Driveway, Owned, Garage
- Garage spaces: 2
- Has uncovered spaces: Yes
Accessibility
- Accessibility features: No Disability Access
Features
- Stories: 2
- Patio & porch: Patio
- Has spa: Yes
- Spa features: Indoor Hot Tub
Lot
- Size: 0.7 Acres
- Dimensions: 92 x 297
- Features: Mature Trees
Details
- Parcel number: 06351000040000
- Special conditions: None
Construction
Type & style
- Home type: SingleFamily
- Architectural style: Victorian
- Property subtype: Single Family Residence
Materials
- Frame
- Foundation: Brick/Mortar, Stone
- Roof: Asphalt
Condition
- New construction: No
- Year built: 1900
Utilities & green energy
- Electric: 100 Amp Service
- Sewer: Public Sewer
- Water: Public
Community & HOA
Community
- Features: Curbs, Sidewalks, Street Lights, Street Paved
HOA
- Services included: None
Location
- Region: Grayslake
Financial & listing details
- Price per square foot: $104/sqft
- Tax assessed value: $271,666
- Annual tax amount: $4,128
- Date on market: 10/11/2025
- Listing terms: Conventional
- Ownership: Fee Simple
Price history
| Date | Event | Price |
|---|---|---|
| 12/23/2025 | Sold | $335,000-6.9%$104/sqft |
Source:  MRED as distributed by MLS GRID #12493365 Report a problem MRED as distributed by MLS GRID #12493365 Report a problem | ||
| 11/22/2025 | Contingent | $359,900$111/sqft |
Source: MRED as distributed by MLS GRID #12493365 Report a problem | ||
| 11/5/2025 | Price change | $359,900-4%$111/sqft |
Source: MRED as distributed by MLS GRID #12493365 Report a problem | ||
| 10/11/2025 | Listed for sale | $374,900$116/sqft |
Source: MRED as distributed by MLS GRID #12493365 Report a problem | ||
Public tax history
| Year | Property taxes | Tax assessment |
|---|---|---|
| 2024 | $4,128 -4.6% | $100,280 +10.8% |
| 2023 | $4,325 -13.7% | $90,546 +14.4% |
| 2022 | $5,009 -3% | $79,143 +18.9% |
| 2021 | $5,165 -5.2% | $66,566 +9.3% |
| 2020 | $5,447 +0.5% | $60,876 +4.2% |
| 2019 | $5,420 -6.6% | $58,406 -13.4% |
| 2018 | $5,801 | $67,472 +6.3% |
| 2017 | $5,801 -11.1% | $63,467 +8.3% |
| 2016 | $6,528 -3.2% | $58,587 +9.5% |
| 2015 | $6,743 +2.1% | $53,524 +1.4% |
| 2014 | $6,603 -1.7% | $52,759 -4.3% |
| 2012 | $6,721 +0.5% | $55,101 -18.8% |
| 2011 | $6,689 +0.9% | $67,829 -16% |
| 2010 | $6,628 +8.3% | $80,718 -5% |
| 2009 | $6,121 +2.9% | $84,966 +9.4% |
| 2008 | $5,947 +3.4% | $77,683 +11.2% |
| 2006 | $5,753 +4.4% | $69,868 |
| 2005 | $5,512 +32.3% | -- |
| 2004 | $4,167 -34.7% | -- |
| 2003 | $6,378 +4.7% | -- |
| 2002 | $6,092 +8.7% | -- |
| 2001 | $5,606 +5.5% | $64,740 +6.7% |
| 2000 | $5,313 | $60,688 |
Find assessor info on the county website
Neighborhood: 60030
Nearby homes
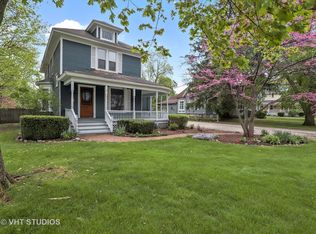
- $603,2004 bd3 ba2.7k sqft131 Park Ave, Grayslake, IL 60030Off Market
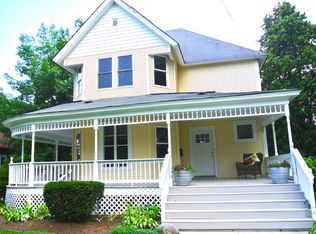
- $236,6884 bd4 ba2.4k sqft111 Park Ave, Grayslake, IL 60030Off Market
- $35,433-- bd-- ba-- sqft111 Park Ave, Grayslake, IL 60030Off Market
- $620,0004 bd3 ba2.4k sqft111 Park Ave, Grayslake, IL 60030Sold
- $600,0004 bd3 ba2.6k sqft141 Park Ave, Grayslake, IL 60030Sold
- $481,4003 bd1 ba2k sqft131 S Slusser St, Grayslake, IL 60030Off Market
- $550,2004 bd2 ba2k sqft101 Park Ave, Grayslake, IL 60030Off Market
- $476,9003 bd2 ba2.7k sqft147 S Slusser St, Grayslake, IL 60030Off Market
Nearby schools
GreatSchools rating
- 8/10Woodview SchoolGrades: K-4Distance: 0.8 mi
- 5/10Grayslake Middle SchoolGrades: 7-8Distance: 0.7 mi
- 9/10Grayslake Central High SchoolGrades: 9-12Distance: 0.5 mi
Schools provided by the listing agent
- Elementary: Woodview School
- Middle: Grayslake Middle School
- High: Grayslake Central High School
- District: 46
Source: MRED as distributed by MLS GRID. This data may not be complete. We recommend contacting the local school district to confirm school assignments for this home.
Get a cash offer in 3 minutes
Find out how much your home could sell for in as little as 3 minutes with a no-obligation cash offer.
Estimated market value
$386,900
Get a cash offer in 3 minutes
Find out how much your home could sell for in as little as 3 minutes with a no-obligation cash offer.
Estimated market value
$386,900
- Illinois
- Lake County
- Grayslake
- 60030
- 121 Park Ave
Nearby cities
Nearby zip codes
Other Grayslake Topics
