Multiple Offers Received. Deadline for consideration 8/4 5pm. Discover the perfect blend of comfort and style in this delightful 3-bedroom, 2-bathroom ranch home, nestled on a spacious corner lot. Built in 1971, this home has been thoughtfully updated to meet modern needs while maintaining its timeless charm. The newly installed luxury vinyl plank flooring spans the main level, offering a durable and easy-to-maintain surface that adds a sleek, cohesive look throughout. Enjoy the warmth of oak trim, solid wood 6-panel doors, and a welcoming ambiance in every room. The finished basement, with its expansive space, offers endless possibilities, including a family room, office, flex room, full bath, mechanical room, and ample storage closets. Move in with ease, knowing all appliances come with the home. The convenient breezeway connects the house to the garage, providing a practical entry point from both the front and back yards, perfect for unloading groceries or muddy shoes. Outside, you'll find plenty of space for gardening, play, or relaxation. The 16x24 cedar deck with ornamental rails is ideal for outdoor entertaining or enjoying a quiet evening. Additional features include upgraded 200-Amp power, a 10x16 shed with power and lighting, a 20x24 RV pad with 50-Amp power, and a 2-car attached garage with shelving and dedicated 100-Amp power. Home is fully connected with low voltage network including connections in every room. This home is within walking distance to local schools, shopping, and parks, making daily errands and activities a breeze. Every inch of this home has been designed to maximize living space and functionality. Don't miss the opportunity to own this beautifully updated ranch home in the heart of Hinckley. Schedule your tour today and experience the charm and convenience for yourself! Excluded items: Antler Fixtures, Gazebo & Garage Heater.
Closed
$305,000
121 Park Ct, Hinckley, IL 60520
3beds
1,100sqft
Single Family Residence
Built in 1971
0.31 Acres Lot
$328,700 Zestimate®
$277/sqft
$1,684 Estimated rent
Home value
$328,700
$312,000 - $345,000
$1,684/mo
Zestimate® history
Owner options
List your home for rent
$1,684/mo
Rent Zestimate®
Find your next renter with Zillow Rental Manager. Plus, with online applications, you can quickly screen prospective tenants – for free.
$1,684/mo
Rent Zestimate®
Refinance and save
$2,273/mo
Est. payment
Refinancing to a lower rate could help reduce your monthly payments and save thousands over the life of the loan.
$2,273/mo
Est. payment
Explore your selling options
Work with a Zillow partner agent
Leverage their expertise and Zillow's premium Showcase listings to get your home seen by more buyers.
Get startedList with your own agent
Get your home in front of millions of buyers by listing it on Zillow.
Learn how to do itSell it yourself
Take full control of how buyers see your home on Zillow by listing For Sale by Owner (FSBO).
List your homeWhat's special
Zillow last checked:
Listing updated:
Listed by:
Wendi Sleezer, ABR,PSA,RENE,SRS 630-486-6514,
Swanson Real Estate
Bought with:
Tara Eberly
Swanson Real Estate
Source: MRED as distributed by MLS GRID,MLS#: 12100082
Facts & features
Interior
Bedrooms & bathrooms
- Bedrooms: 3
- Bathrooms: 2
- Full bathrooms: 2
Rooms
- Room types: Office, Exercise Room, Mud Room, Storage
Primary bedroom
- Features: Flooring (Vinyl)
- Level: Main
- Area: 132 Square Feet
- Dimensions: 12X11
Bedroom 2
- Features: Flooring (Vinyl)
- Level: Main
- Area: 132 Square Feet
- Dimensions: 12X11
Bedroom 3
- Features: Flooring (Vinyl)
- Level: Main
- Area: 99 Square Feet
- Dimensions: 11X9
Dining room
- Features: Flooring (Vinyl)
- Level: Main
- Area: 96 Square Feet
- Dimensions: 8X12
Exercise room
- Features: Flooring (Carpet)
- Level: Basement
- Area: 132 Square Feet
- Dimensions: 12X11
Family room
- Features: Flooring (Carpet)
- Level: Basement
- Area: 238 Square Feet
- Dimensions: 14X17
Kitchen
- Features: Flooring (Vinyl)
- Level: Main
- Area: 228 Square Feet
- Dimensions: 19X12
Laundry
- Features: Flooring (Other)
- Level: Basement
- Area: 132 Square Feet
- Dimensions: 12X11
Living room
- Features: Flooring (Vinyl)
- Level: Main
- Area: 216 Square Feet
- Dimensions: 18X12
Mud room
- Features: Flooring (Vinyl)
- Level: Main
- Area: 88 Square Feet
- Dimensions: 8X11
Office
- Features: Flooring (Carpet)
- Level: Basement
- Area: 80 Square Feet
- Dimensions: 8X10
Storage
- Features: Flooring (Carpet)
- Level: Basement
- Area: 21 Square Feet
- Dimensions: 3X7
Heating
- Natural Gas, Forced Air
Cooling
- Central Air
Appliances
- Included: Range, Dishwasher, Refrigerator, Gas Water Heater
Features
- Windows: Screens
- Basement: Finished,Concrete,Rec/Family Area,Storage Space,Full
Interior area
- Total structure area: 0
- Total interior livable area: 1,100 sqft
Property
Parking
- Total spaces: 2
- Parking features: Asphalt, Garage Door Opener, On Site, Attached, Garage
- Attached garage spaces: 2
- Has uncovered spaces: Yes
Accessibility
- Accessibility features: No Disability Access
Features
- Stories: 1
- Patio & porch: Deck
- Exterior features: Breezeway, Other
Lot
- Size: 0.31 Acres
- Dimensions: 63X131X102X137
- Features: Corner Lot, Mature Trees, Level
Details
- Additional structures: Shed(s)
- Parcel number: 1515402004
- Special conditions: None
- Other equipment: Sump Pump, Radon Mitigation System
Construction
Type & style
- Home type: SingleFamily
- Architectural style: Ranch
- Property subtype: Single Family Residence
Materials
- Vinyl Siding
- Foundation: Concrete Perimeter
- Roof: Asphalt
Condition
- New construction: No
- Year built: 1971
- Major remodel year: 2001
Utilities & green energy
- Electric: Circuit Breakers, 200+ Amp Service
- Sewer: Public Sewer
- Water: Public
Community & HOA
Community
- Features: Park, Street Lights, Street Paved
- Security: Carbon Monoxide Detector(s)
HOA
- Services included: None
Location
- Region: Hinckley
Financial & listing details
- Price per square foot: $277/sqft
- Tax assessed value: $189,429
- Annual tax amount: $4,218
- Date on market: 8/2/2024
- Listing terms: FHA
- Ownership: Fee Simple
Price history
| Date | Event | Price |
|---|---|---|
| 9/5/2024 | Sold | $305,000+4.5%$277/sqft |
Source:  MRED as distributed by MLS GRID #12100082 Report a problem MRED as distributed by MLS GRID #12100082 Report a problem | ||
| 8/6/2024 | Contingent | $292,000$265/sqft |
Source: MRED as distributed by MLS GRID #12100082 Report a problem | ||
| 8/2/2024 | Listed for sale | $292,000$265/sqft |
Source: MRED as distributed by MLS GRID #12100082 Report a problem | ||
Public tax history
| Year | Property taxes | Tax assessment |
|---|---|---|
| 2024 | $4,233 +0.3% | $63,143 +9.8% |
| 2023 | $4,218 +10.7% | $57,533 +10.4% |
| 2022 | $3,810 -2.7% | $52,095 +4.4% |
| 2021 | $3,917 +3.3% | $49,890 +4.7% |
| 2020 | $3,793 +7% | $47,660 +1.7% |
| 2019 | $3,544 -0.5% | $46,858 +4% |
| 2018 | $3,563 +4.6% | $45,043 +6.3% |
| 2017 | $3,405 +4.2% | $42,381 +7% |
| 2016 | $3,269 | $39,609 +12.8% |
| 2015 | -- | $35,128 +1.1% |
| 2014 | -- | $34,760 -0.6% |
| 2013 | -- | $34,969 -19.5% |
| 2012 | -- | $43,429 -13.7% |
| 2011 | -- | $50,307 -5.5% |
| 2010 | -- | $53,240 -9% |
| 2009 | -- | $58,487 |
| 2008 | -- | $58,487 +4.6% |
| 2007 | -- | $55,925 +14.7% |
| 2006 | -- | $48,768 |
Find assessor info on the county website
Neighborhood: 60520
Nearby homes

- $284,5004 bd4 ba-- sqft627 James St, Hinckley, IL 60520Sold
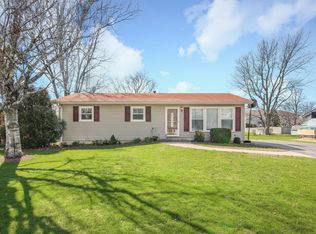
- $256,8003 bd1 ba1.1k sqft131 Park Ct, Hinckley, IL 60520Off Market
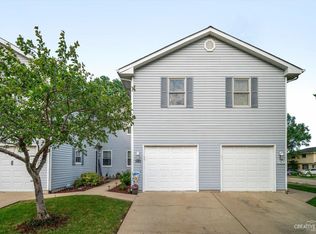
- $236,5003 bd3 ba1.6k sqft340 Mack Dr, Hinckley, IL 60520Off Market
- $245,7003 bd3 ba1.3k sqft380 Mack Dr, Hinckley, IL 60520Off Market
- $250,0003 bd3 ba1.6k sqft300 Mack Dr, Hinckley, IL 60520Sold
- $254,8003 bd3 ba1.3k sqft280 Mack Dr, Hinckley, IL 60520Off Market
- $275,0004 bd3 ba1.5k sqft240 Mack Dr, Hinckley, IL 60520For Sale
- $235,400-- bd-- ba-- sqft151 Park Ct, Hinckley, IL 60520Off Market
Nearby schools
GreatSchools rating
- 6/10Hinckley-Big Rock Elementary SchoolGrades: PK-4Distance: 0.2 mi
- 7/10Hinckley-Big Rock Middle SchoolGrades: 5-8Distance: 5.4 mi
- 5/10Hinckley-Big Rock High SchoolGrades: 9-12Distance: 1.1 mi
Schools provided by the listing agent
- District: 429
Source: MRED as distributed by MLS GRID. This data may not be complete. We recommend contacting the local school district to confirm school assignments for this home.
Get a cash offer in 3 minutes
Find out how much your home could sell for in as little as 3 minutes with a no-obligation cash offer.
Estimated market value
$328,700
Get a cash offer in 3 minutes
Find out how much your home could sell for in as little as 3 minutes with a no-obligation cash offer.
Estimated market value
$328,700
- Illinois
- DeKalb County
- Hinckley
- 60520
- 121 Park Ct
Nearby cities
Nearby zip codes
Other Hinckley Topics
