Skip main navigation
Off market
Street View
  • $257,700

    121 Parkland Ave, Duluth, MN 55805

    4beds
    1,183sqft
    Single Family Residence
    Built in 1916
    3,920 Square Feet Lot
    $257,700 Zestimate®
    $218/sqft
    $1,977 Estimated rent

    Home value

    $257,700

    $245,000 - $273,000

    $1,977/mo

    Zestimate® history
    Loading
    Loading...

    Owner options

    List your home for rent

    $1,977/mo

    Rent Zestimate®

    Find your next renter with Zillow Rental Manager. Plus, with online applications, you can quickly screen prospective tenants – for free.

    Learn more

    $1,977/mo

    Rent Zestimate®

    Refinance and save

    $1,608/mo

    Est. payment

    Refinancing to a lower rate could help reduce your monthly payments and save thousands over the life of the loan.

    See today's rates

    $1,608/mo

    Est. payment

    Explore your selling options

    Work with a Zillow partner agent

    Leverage their expertise and Zillow's premium Showcase listings to get your home seen by more buyers.

    Get started

    List with your own agent

    Get your home in front of millions of buyers by listing it on Zillow.

    Learn how to do it

    Sell it yourself

    Take full control of how buyers see your home on Zillow by listing For Sale by Owner (FSBO).

    List your home

    What's special

    Solid homeNewer roofGood-sized closetsWalk-in pantryVinyl replacement windowsNewer vinyl sidingEgress window

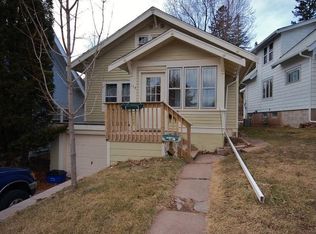
    Solid home in a nice location close to Chester Bowl and the colleges with great rental history. The home has 4 nice-sized bedrooms all with good-sized closets, nice natural woodwork, vinyl replacement windows, large kitchen with a walk-in pantry. The living, dining, and upper 3 bedrooms have hardwood floors. Updated upper full bath and also a ¼ bath in basement. The lower level has a bedroom with an egress window and carpet and lots of storage space. Also a laundry area with a sink. The exterior has newer vinyl siding, a newer roof, and a wonderful brick paver patio with a built-in fire pit and an enclosed front porch that is pretty sweet! OSP in front and back. Owner/Agent.

    This property is off market, which means it's not currently listed for sale or rent on Zillow. This may be different from what's available on other websites or public sources.

    Zillow last checked:

    Listing updated:

    Listed by:

    Jodi Olson 218-391-0842,

    Century 21 Atwood

    Bought with:

    Lisa A Michalski, MN 40351580

    Edina Realty, Inc. - Duluth

    Source: Lake Superior Area Realtors as distributed by MLS GRID,MLS#: 6108501MLS Logo

    Facts & features

    Interior

    Bedrooms & bathrooms
    • Bedrooms: 4
    • Bathrooms: 2
    • Full bathrooms: 1
    • 1/4 bathrooms: 1
    Bedroom
    • Description: Carpet, egress window
    • Level: Lower
    • Area: 64.35 Square Feet
    • Dimensions: 6.5 x 9.9
    Bedroom
    • Description: Hardwood flooring, walk in closet 8.1x4, newer windows, ceiling fan
    • Level: Upper
    • Area: 99.6 Square Feet
    • Dimensions: 8.3 x 12
    Bedroom
    • Description: Hardwood flooring, walk in 8 x 4 closet, newer windows
    • Level: Upper
    • Area: 89.88 Square Feet
    • Dimensions: 8.4 x 10.7
    Bedroom
    • Description: Carpet w/ hardwood flooring underneath, door to shaker porch, 4.4 x 6.2 closet
    • Level: Upper
    • Area: 96 Square Feet
    • Dimensions: 8 x 12
    Bathroom
    • Description: 1/4 bath with a toilet
    • Level: Lower
    Bathroom
    • Description: Full bath, updated, newer window
    • Level: Upper
    Other
    • Description: Front Porch sooooo nice and sunny!
    • Level: Main
    • Area: 109.48 Square Feet
    • Dimensions: 6.8 x 16.1
    Dining room
    • Description: Hardwood flooring, vinyl replacement window, pretty crown molding
    • Level: Main
    • Area: 143.99 Square Feet
    • Dimensions: 11.9 x 12.1
    Kitchen
    • Description: Newer vinyl flooring, older cabinets, newer vinyl windows, door to back entry
    • Level: Main
    • Area: 122.4 Square Feet
    • Dimensions: 9 x 13.6
    Living room
    • Description: Sunny, vinyl replacement windows, hardwood flooring, nice built ins w/ gorgeous woodwork
    • Level: Main
    • Area: 151.04 Square Feet
    • Dimensions: 11.8 x 12.8
    Pantry
    • Description: Nice storage area with built in cabinets and shelving.
    • Level: Main
    • Area: 25.3 Square Feet
    • Dimensions: 4.6 x 5.5
    Heating
    • Forced Air, Oil
    Cooling
    • None
    Appliances
    • Laundry: Dryer Hook-Ups, Washer Hookup
    Features
    • Natural Woodwork
    • Windows: Vinyl Windows
    • Basement: Full,Egress Windows,Partially Finished,Bath,Bedrooms
    • Has fireplace: No
    Interior area
    • Total interior livable area: 1,183 sqft
    • Finished area above ground: 1,051
    • Finished area below ground: 132

    Property

    Parking
    • Parking features: None
    Lot
    • Size: 3,920 Square Feet
    • Dimensions: 33 x 130
    Details
    • Foundation area: 572
    • Parcel number: 010373001150

    Construction

    Type & style
    • Home type: SingleFamily
    • Architectural style: Traditional
    • Property subtype: Single Family Residence
    Materials
    • Vinyl, Frame/Wood
    • Foundation: Concrete Perimeter
    • Roof: Asphalt Shingle
    Condition
    • Previously Owned
    • Year built: 1916

    Utilities & green energy

    • Electric: Minnesota Power
    • Sewer: Public Sewer
    • Water: Public

    Community & HOA

    HOA
    • Has HOA: No
    Location
    • Region: Duluth

    Financial & listing details

    • Price per square foot: $218/sqft
    • Tax assessed value: $178,600
    • Annual tax amount: $2,285
    • Date on market: 6/6/2023
    • Cumulative days on market: 5 days
    • Listing terms: Cash,Conventional

    Price history

    DateEventPrice
    7/21/2023Sold$215,000$182/sqft
    Source: Lake Superior Area Realtors as distributed by MLS GRID #6108501 Report a problem
    6/12/2023Pending sale$215,000$182/sqft
    Source: Lake Superior Area Realtors as distributed by MLS GRID #6108501 Report a problem
    6/6/2023Listed for sale$215,000+95.6%$182/sqft
    Source: Lake Superior Area Realtors as distributed by MLS GRID #6108501 Report a problem
    5/25/2023Listing removed--
    Source: Zillow Rentals Report a problem
    5/8/2023Listed for rent$1,800+5.9%$2/sqft
    Source: Zillow Rentals Report a problem
    4/10/2022Listing removed--
    Source: Zillow Rental Manager Report a problem
    4/5/2022Listed for rent$1,700+51.1%$1/sqft
    Source: Zillow Rental Manager Report a problem
    2/5/2015Listing removed$1,125$1/sqft
    Source: ShipRock Management Report a problem
    1/31/2015Price change$1,125-2.6%$1/sqft
    Source: ShipRock Management Report a problem
    12/5/2014Price change$1,155+10%$1/sqft
    Source: ShipRock Management Report a problem
    12/14/2012Listed for rent$1,050+6.1%$1/sqft
    Source: ShipRock Management Report a problem
    12/29/2011Listing removed$990$1/sqft
    Source: ShipRock Management Report a problem
    12/8/2011Listed for rent$990$1/sqft
    Source: ShipRock Management Report a problem
    5/11/2008Listing removed$109,900$93/sqft
    Source: Listhub #138967 Report a problem
    4/22/2008Listed for sale$109,900$93/sqft
    Source: Listhub #138967 Report a problem

    Public tax history

    YearProperty taxesTax assessment
    2024$2,038 -11.8%$178,600 +9.5%
    2023$2,310 +2.6%$163,100 +6.6%
    2022$2,252 +9.4%$153,000 +12.8%
    2021$2,058 $135,600 +10.3%
    2020$2,058 $122,900
    2019$2,058 +17.2%$122,900 +9.1%
    2018$1,756 -9.9%$112,700
    2017$1,950 +11%$112,700 +12.5%
    2016$1,756 +5.9%$100,200 -1.8%
    2015$1,658 +2.6%$102,000
    2014$1,616 +4.6%$102,000
    2013$1,545 +19%$102,000 +12.3%
    2012$1,299 +9.4%$90,800 -4.7%
    2011$1,187 -1%$95,300 -5%
    2010$1,199 $100,300
    2009$1,199 -4.2%$100,300 -3%
    2008$1,251 +9.3%$103,400 +3.1%
    2007$1,145 +6.7%$100,300 +6.1%
    2006$1,073 +13.5%$94,500 +32.2%
    2004$946 +10.4%$71,500 +12.1%
    2003$856 +12.2%$63,800 +18.4%
    2002$763 -13.1%$53,900 +8.5%
    2001$878 +6.7%$49,700 +8.5%
    2000$823 $45,800
    Find assessor info on the county website

    Neighborhood: East Hillside

    Nearby schools

    GreatSchools rating
    Get pre-qualified for a loan
    At Zillow Home Loans, we can pre-qualify you in as little as 5 minutes with no impact to your credit score.

    An equal housing lender. NMLS #10287.

    Sell for more on Zillow
    Get a Zillow Showcase℠ listing at no additional cost and you could sell for .
    $257,700
    2% more
    +$5,154
    With Zillow Showcase(estimated)
    $262,854