Showings will begin Thursday, 4/16 at noon. . Hands down on of the most beloved streets in Glendale and home to the county's most revered Halloween celebration! This charming brick storybook home features a picturesque exterior and a truly relaxing backyard with a small but darling inground pool! A cobblestone style paver drive leads to the screened porch and patio that overlook the pool. It's truly a warm weather entertainer's dream set-up. It's also very obvious that this home has been occupied by an engineer for over 20 years as it has been meticulously maintained and updated at every turn. A cobblestone patio and curved top front door direct you to the formal entry hall with its perfect trim and beautiful plaster walls which are in spectacular condition throughout the home. A formal living room with a wood burning fireplace and built-in bookshelves features classic traditional decor but it lends itself to a variety of styles. The dining room is large and the existing table (available) can stretch to seat up to 12. It sits between both the living room and large family room making for a great flow when entertaining. And let's talk about that family room...it features a curved ceiling, is gracious in size, and will surely become the heart of the home as it walks right out to the covered screen porch and back yards so it's perfectly placed as the best hang out room in the house. There is also a small breakfast room/sun porch as well as a darling updated kitchen and half bath that complete the main level. Upstairs is a huge primary bedroom and two additional bedrooms as well as a beautifully updated bath. There are also stairs to a third floor attic which is a fabulous spot for extra storage or exploring the possibility of additional space. The lower level is in remarkable shape for a 1930's home and contains a laundry room, two storage rooms, a small room currently used as an office, and a possible recreation room that has a walk-up to the rear yard. This home has so much charm that your imagination will run wild with all the possibilities as well as the rare opportunity to live on one of Glendale's most coveted streets. You are just a stones-throw from two country clubs, walkable to schools, churches and Hanneke's where you can enjoy a signature account and some of the best deli sandwiches in town. And let's not forget the Glendale Grind just a few blocks away where you can get a great cup of coffee or a sconce. This is the epitome of what makes Glendale so desirable and this home is in the heart of it all! Be sure to view the video tour. (New roof to be installed before closing).
Closed
Listed by: Live Local Realty • Ginger Fawcett • Contact: 314-440-5646
Bought with: Coldwell Banker Realty - Gundaker
Price Unknown
121 Parkland Ave, Saint Louis, MO 63122
3beds
1,864sqft
Single Family Residence
Built in 1930
7,248 Square Feet Lot
$650,200 Zestimate®
$--/sqft
$3,451 Estimated rent
Home value
$650,200
$605,000 - $696,000
$3,451/mo
Zestimate® history
Owner options
List your home for rent
$3,451/mo
Rent Zestimate®
Find your next renter with Zillow Rental Manager. Plus, with online applications, you can quickly screen prospective tenants – for free.
$3,451/mo
Rent Zestimate®
Refinance and save
Refinancing to a lower rate could help reduce your monthly payments and save thousands over the life of the loan.
Explore your selling options
Work with a Zillow partner agent
Leverage their expertise and Zillow's premium Showcase listings to get your home seen by more buyers.
Get startedList with your own agent
Get your home in front of millions of buyers by listing it on Zillow.
Learn how to do itSell it yourself
Take full control of how buyers see your home on Zillow by listing For Sale by Owner (FSBO).
List your homeWhat's special
Cobblestone patioTwo additional bedroomsTruly relaxing backyardHuge primary bedroomDarling updated kitchenBeautifully updated bathClassic traditional decor
Zillow last checked:
Listing updated:
Listed by:
Ginger Fawcett 314-440-5646,
Live Local Realty
Bought with:
Susan Steiner, 2011006492
Coldwell Banker Realty - Gundaker
Source: MARIS,MLS#: 26021443 Originating MLS: St. Louis Association of REALTORS
Originating MLS: St. Louis Association of REALTORSFacts & features
Interior
Bedrooms & bathrooms
- Bedrooms: 3
- Bathrooms: 2
- Full bathrooms: 1
- 1/2 bathrooms: 1
- Main level bathrooms: 1
Primary bedroom
- Features: Floor Covering: Wood
- Level: Second
Bedroom
- Features: Floor Covering: Wood
- Level: Second
Bedroom 2
- Features: Floor Covering: Wood
- Level: Second
Breakfast room
- Features: Floor Covering: Ceramic Tile
Dining room
- Features: Floor Covering: Wood
- Level: Main
Family room
- Features: Floor Covering: Wood
- Level: Main
Kitchen
- Features: Floor Covering: Wood
Laundry
- Features: Floor Covering: Concrete
- Level: Basement
Living room
- Features: Floor Covering: Wood
- Level: Main
Heating
- Dual Fuel/Off Peak, Forced Air, Natural Gas, Radiant
Cooling
- Ceiling Fan(s), Central Air, Dual, Electric
Appliances
- Included: Stainless Steel Appliance(s), Gas Cooktop, Dishwasher, Disposal, Ice Maker, Microwave, Electric Oven, Range Hood, Gas Range, Refrigerator
- Laundry: In Basement
Features
- Bookcases, Central Vacuum, Crown Molding, Custom Cabinetry, Entrance Foyer, Separate Dining, Solid Surface Countertop(s)
- Basement: Concrete,Storage Space,Sump Pump,Walk-Up Access
- Number of fireplaces: 1
- Fireplace features: Living Room
Interior area
- Total structure area: 1,864
- Total interior livable area: 1,864 sqft
- Finished area above ground: 1,864
Property
Parking
- Total spaces: 2
- Parking features: Additional Parking, Detached, Driveway
- Garage spaces: 2
- Has uncovered spaces: Yes
Features
- Levels: One and One Half
- Patio & porch: Covered, Front Porch, Patio, Screened, Side Porch
- Pool features: Fenced, Filtered, Gas Heat, In Ground, Liner, Outdoor Pool, Pool Cover, Private, Vinyl
- Fencing: Back Yard
Lot
- Size: 7,248 Square Feet
- Features: Infill Lot
Details
- Parcel number: 23L130866
- Special conditions: Standard
Construction
Type & style
- Home type: SingleFamily
- Architectural style: English
- Property subtype: Single Family Residence
Materials
- Brick
- Foundation: Concrete Perimeter
- Roof: Composition
Condition
- Year built: 1930
Utilities & green energy
- Electric: Ameren
- Sewer: Public Sewer
- Water: Public
- Utilities for property: Cable Available
Community & HOA
Community
- Subdivision: Bonita Park
HOA
- Has HOA: No
Location
- Region: Saint Louis
Financial & listing details
- Tax assessed value: $535,300
- Annual tax amount: $6,296
- Date on market: 4/13/2026
- Cumulative days on market: 16 days
- Listing terms: Cash,Conventional
Price history
| Date | Event | Price |
|---|---|---|
| 5/18/2026 | Sold | -- |
Source:  MARIS #26021443 Report a problem MARIS #26021443 Report a problem | ||
| 5/1/2026 | Pending sale | $599,900$322/sqft |
Source: MARIS #26021443 Report a problem | ||
| 4/18/2026 | Contingent | $599,900$322/sqft |
Source: MARIS #26021443 Report a problem | ||
| 4/11/2026 | Listed for sale | $599,900$322/sqft |
Source: MARIS #26021443 Report a problem | ||
| 9/23/2004 | Sold | -- |
Source: Public Record Report a problem | ||
Public tax history
| Year | Property taxes | Tax assessment |
|---|---|---|
| 2025 | $6,296 +13.4% | $101,710 +19.6% |
| 2024 | $5,553 +1.5% | $85,040 |
| 2023 | $5,471 +4.9% | $85,040 +12.6% |
| 2022 | $5,214 +1.4% | $75,530 |
| 2021 | $5,141 +10.1% | $75,530 +15.1% |
| 2020 | $4,669 +0.7% | $65,610 |
| 2019 | $4,637 | $65,610 +9.7% |
| 2018 | $4,637 | $59,820 |
| 2017 | $4,637 -0.8% | $59,820 +18.7% |
| 2016 | $4,672 +19.5% | $50,390 |
| 2015 | $3,910 | $50,390 -14.5% |
| 2014 | $3,910 -12.5% | $58,940 |
| 2013 | $4,469 | $58,940 +18.7% |
| 2012 | -- | $49,670 |
| 2011 | -- | $49,670 -16.2% |
| 2010 | $4,210 +5.3% | $59,260 |
| 2009 | $3,999 -11% | $59,260 -11.4% |
| 2008 | $4,491 +23.1% | $66,920 |
| 2007 | $3,648 | $66,920 +25.2% |
| 2006 | $3,648 +4.6% | $53,470 |
| 2005 | $3,489 +15.3% | $53,470 +22.5% |
| 2003 | $3,026 -2.1% | $43,660 -5% |
| 2002 | $3,091 +8.4% | $45,950 |
| 2001 | $2,852 | $45,950 |
Find assessor info on the county website
Neighborhood: 63122
Nearby homes
- $469,2003 bd2 ba2.3k sqft117 Parkland Ave, Saint Louis, MO 63122Off Market
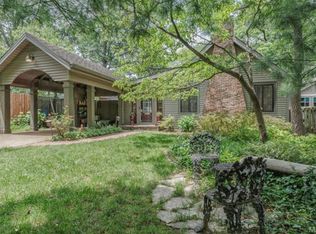
- $633,1003 bd1 ba2k sqft123 Parkland Ave, Saint Louis, MO 63122Off Market
- $682,5003 bd3 ba1.9k sqft115 Parkland Ave, Saint Louis, MO 63122Off Market
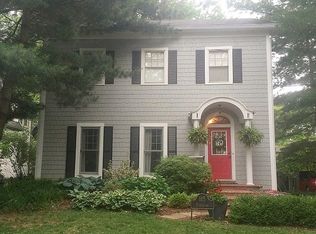
- $668,2003 bd2 ba2k sqft125 Parkland Ave, Saint Louis, MO 63122Off Market
- $638,8003 bd3 ba2.3k sqft114 Elm Ave, Saint Louis, MO 63122Off Market
- $516,7002 bd2 ba1.7k sqft116 Elm Ave, Saint Louis, MO 63122Off Market
- $792,5004 bd3 ba2.2k sqft109 Parkland Ave, Saint Louis, MO 63122Off Market
- $391,6002 bd1 ba989 sqft112 Elm Ave, Saint Louis, MO 63122Off Market
Nearby schools
GreatSchools rating
- 9/10North Glendale Elementary SchoolGrades: K-5Distance: 0.7 mi
- 8/10Nipher Middle SchoolGrades: 6-8Distance: 1.6 mi
- 9/10Kirkwood Sr. High SchoolGrades: 9-12Distance: 2.2 mi
Schools provided by the listing agent
- Elementary: North Glendale Elem.
- Middle: Nipher Middle
- High: Kirkwood Sr. High
Source: MARIS. This data may not be complete. We recommend contacting the local school district to confirm school assignments for this home.
Get a cash offer in 3 minutes
Find out how much your home could sell for in as little as 3 minutes with a no-obligation cash offer.
Estimated market value
$650,200
Get a cash offer in 3 minutes
Find out how much your home could sell for in as little as 3 minutes with a no-obligation cash offer.
Estimated market value
$650,200
- Missouri
- Saint Louis County
- Glendale
- 63122
- 121 Parkland Ave
Nearby cities
Nearby zip codes
Other Glendale Topics
