Beautiful Brookstone Meadows community; offering a large variety of outdoor enjoyment opportunites.
Clubhouse with restaurant as well as recently renovated 18 hole golf course and tennis facility; all with various membership options open to the public.
Stately brick 4 bedroom and 3.5 bathroom home on cul de sac and will bring a WOW with its view overlooking fairway #2.
Entering the foyer you will see the floorplan offers a wonderful mix of traditional with a bit of open space; perfect for entertaining.
Main level flows nicely from foyer to dedicated dining and into living room; with gas log fireplace, coffered ceiling and door leading to the covered back porch.
Kitchen provided an abundance of use with its eat- in area as well as cozy keeping room.
Beautifully updated with white cabinetry, quartz countertops, stainless appliances with a fabulous gas range.
Entry from 2 car garage leads past laundry room with sink and storage to a private 1/2 bathroom.
En suite bedroom with professionally planned closet shelving, bath with separate walk in shower, jetted tub and multiple sinks.
Ever popular main floor 2nd en suite styled bedroom for guests or a second primary.
Recently refinished hardwood flooring and painted walls.
2nd floor provides the 3rd and 4th bedrooms and each share a jack and jill styled full bathroom.
Flex space gives area for so many uses; currently media room.
Additional cozy nook has been created for home office.
This home has so much available storage from walk in closets to large floored attic.
Outdoor lovers will enjoy the in ground pool surrounded by a security fenced backyard.
Yard finished with mature landscaping, in ground irrigation and multiple yard doors for access to home interior.
Popular Anderson County District 1 schools and easy access to I85.
Sold for $700,000
$700,000
121 Parkside Dr, Anderson, SC 29621
4beds
4,048sqft
Single Family Residence
Built in 2002
0.36 Acres Lot
$745,500 Zestimate®
$173/sqft
$2,807 Estimated rent
Home value
$745,500
$678,000 - $820,000
$2,807/mo
Zestimate® history
Owner options
List your home for rent
$2,807/mo
Rent Zestimate®
Find your next renter with Zillow Rental Manager. Plus, with online applications, you can quickly screen prospective tenants – for free.
$2,807/mo
Rent Zestimate®
Refinance and save
$4,759/mo
Est. payment
Refinancing to a lower rate could help reduce your monthly payments and save thousands over the life of the loan.
$4,759/mo
Est. payment
Explore your selling options
Work with a Zillow partner agent
Leverage their expertise and Zillow's premium Showcase listings to get your home seen by more buyers.
Get startedList with your own agent
Get your home in front of millions of buyers by listing it on Zillow.
Learn how to do itSell it yourself
Take full control of how buyers see your home on Zillow by listing For Sale by Owner (FSBO).
List your homeWhat's special
Gas log fireplaceHome officeIn ground poolIn ground irrigationRefinished hardwood flooringCoffered ceilingStainless appliances
Zillow last checked:
Listing updated:
Listed by:
Rhonda Collins 864-634-7776,
Western Upstate Keller William
Bought with:
Alicia Gantt, 103879
Jackson Stanley, REALTORS
Source: WUMLS,MLS#: 20280188 Originating MLS: Western Upstate Association of Realtors
Originating MLS: Western Upstate Association of RealtorsFacts & features
Interior
Bedrooms & bathrooms
- Bedrooms: 4
- Bathrooms: 4
- Full bathrooms: 3
- 1/2 bathrooms: 1
- Main level bathrooms: 2
- Main level bedrooms: 2
Rooms
- Room types: Breakfast Room/Nook, Bonus Room, Dining Room, Keeping Room, Laundry, Office
Primary bedroom
- Level: Main
- Dimensions: 20' x 14'
Bedroom 2
- Level: Main
- Dimensions: 14' x 12'
Bedroom 3
- Level: Upper
- Dimensions: 14' x 12'
Bedroom 4
- Level: Upper
- Dimensions: 15' x 13'
Additional room
- Level: Main
- Dimensions: 13'5" x 9'
Bonus room
- Level: Upper
- Dimensions: 26' x 14'
Dining room
- Level: Main
- Dimensions: 14' x 12'
Kitchen
- Features: Eat-in Kitchen
- Level: Main
- Dimensions: 15' x 9'
Kitchen
- Level: Main
- Dimensions: 15' x 15'
Laundry
- Level: Main
- Dimensions: 13' x 10'
Living room
- Level: Main
- Dimensions: 18' x 15'
Office
- Level: Upper
- Dimensions: 9' x 8'
Heating
- Central, Gas, Multiple Heating Units, Zoned
Cooling
- Central Air, Electric, Zoned
Appliances
- Included: Dishwasher, Electric Water Heater, Gas Cooktop, Gas Oven, Gas Range, Refrigerator, Plumbed For Ice Maker
- Laundry: Washer Hookup, Electric Dryer Hookup, Sink
Features
- Bookcases, Built-in Features, Ceiling Fan(s), Cathedral Ceiling(s), Dual Sinks, Fireplace, High Ceilings, Jack and Jill Bath, Jetted Tub, Bath in Primary Bedroom, Main Level Primary, Quartz Counters, Smooth Ceilings, Separate Shower, Cable TV, Walk-In Closet(s), Walk-In Shower, Window Treatments, Breakfast Area, Separate/Formal Living Room
- Flooring: Carpet, Ceramic Tile, Hardwood
- Windows: Blinds, Insulated Windows, Tilt-In Windows, Vinyl
- Basement: None,Crawl Space
- Has fireplace: Yes
- Fireplace features: Gas, Gas Log, Option
Interior area
- Total structure area: 4,048
- Total interior livable area: 4,048 sqft
- Finished area above ground: 4,048
- Finished area below ground: 0
Property
Parking
- Total spaces: 2
- Parking features: Attached, Garage, Driveway, Garage Door Opener
- Attached garage spaces: 2
Accessibility
- Accessibility features: Low Threshold Shower
Features
- Levels: Two
- Stories: 2
- Patio & porch: Porch
- Exterior features: Fence, Sprinkler/Irrigation, Pool
- Pool features: Community, In Ground
- Fencing: Yard Fenced
Lot
- Size: 0.36 Acres
- Features: Cul-De-Sac, Level, Outside City Limits, On Golf Course, Subdivision, Sloped
Details
- Parcel number: 1430101077000
Construction
Type & style
- Home type: SingleFamily
- Architectural style: Traditional
- Property subtype: Single Family Residence
Materials
- Brick, Synthetic Stucco, Wood Siding
- Foundation: Crawlspace
- Roof: Architectural,Shingle
Condition
- Year built: 2002
Utilities & green energy
- Sewer: Public Sewer
- Water: Private
- Utilities for property: Electricity Available, Natural Gas Available, Sewer Available, Water Available, Cable Available, Underground Utilities
Community & HOA
Community
- Features: Clubhouse, Golf, Pool, Tennis Court(s)
- Security: Security System Leased, Smoke Detector(s)
- Subdivision: Brookstone Meadows
HOA
- Has HOA: Yes
- Services included: Pool(s), Street Lights
- HOA fee: $685 annually
Location
- Region: Anderson
Financial & listing details
- Price per square foot: $173/sqft
- Tax assessed value: $698,970
- Annual tax amount: $2,773
- Date on market: 10/15/2024
- Cumulative days on market: 58 days
- Listing agreement: Exclusive Right To Sell
Price history
| Date | Event | Price |
|---|---|---|
| 12/27/2024 | Sold | $700,000-6.7%$173/sqft |
Source:  WUMLS #20280188 Report a problem WUMLS #20280188 Report a problem | ||
| 12/12/2024 | Pending sale | $749,900$185/sqft |
Source:  Greater Greenville AOR #1539702 Report a problem Greater Greenville AOR #1539702 Report a problem | ||
| 11/24/2024 | Contingent | $749,900$185/sqft |
Source: Greater Greenville AOR #1539702 Report a problem | ||
| 10/25/2024 | Price change | $749,900-3.2%$185/sqft |
Source: WUMLS #20280188 Report a problem | ||
| 10/15/2024 | Listed for sale | $774,900+66.7%$191/sqft |
Source: WUMLS #20280188 Report a problem | ||
| 5/7/2020 | Listing removed | $464,900$115/sqft |
Source: Keller Williams Realty Western Upstate SC #20226995 Report a problem | ||
| 4/5/2020 | Listed for sale | $464,900+6.6%$115/sqft |
Source: Keller Williams Realty Western Upstate SC #20226995 Report a problem | ||
| 7/12/2019 | Sold | $436,000+0.3%$108/sqft |
Source: WUMLS #20216896 Report a problem | ||
| 5/17/2019 | Pending sale | $434,900$107/sqft |
Source: BHHS C Dan Joyner - Anderson #20216896 Report a problem | ||
| 5/15/2019 | Listed for sale | $434,900+4.4%$107/sqft |
Source: BHHS C Dan Joyner - Anderson #20216896 Report a problem | ||
| 4/12/2010 | Sold | $416,500-11.4%$103/sqft |
Source: Public Record Report a problem | ||
| 2/14/2010 | Price change | $469,900+1.1%$116/sqft |
Source: Prudential C. Dan Joyner #20104972 Report a problem | ||
| 12/15/2009 | Price change | $464,900-0.9%$115/sqft |
Source: Prudential Real Estate #1176514 Report a problem | ||
| 6/13/2009 | Price change | $469,000-0.2%$116/sqft |
Source: Prudential Real Estate #20092179 Report a problem | ||
| 6/10/2009 | Price change | $469,900+0.2%$116/sqft |
Source: Prudential Real Estate #20092179 Report a problem | ||
| 6/6/2009 | Price change | $469,000-0.2%$116/sqft |
Source: Prudential Real Estate #20092179 Report a problem | ||
| 5/29/2009 | Price change | $469,900+0.2%$116/sqft |
Source: Prudential Real Estate #20092179 Report a problem | ||
| 4/16/2009 | Price change | $469,000-4.1%$116/sqft |
Source: Prudential Real Estate #20092179 Report a problem | ||
| 3/7/2009 | Price change | $488,876-0.2%$121/sqft |
Source: Prudential Real Estate #20092179 Report a problem | ||
| 2/23/2009 | Price change | $489,900-2%$121/sqft |
Source: Prudential Real Estate #20092179 Report a problem | ||
| 11/21/2008 | Listed for sale | $499,900$123/sqft |
Source: Prudential Real Estate #172755 Report a problem | ||
Public tax history
| Year | Property taxes | Tax assessment |
|---|---|---|
| 2025 | $10,148 +46.7% | $22,180 |
| 2024 | $6,919 +3.9% | $22,180 |
| 2023 | $6,657 +3% | $22,180 |
| 2022 | $6,462 +9.8% | $22,180 +26.8% |
| 2021 | $5,883 -31.7% | $17,490 -33.3% |
| 2020 | $8,615 +262.7% | $26,230 +55.8% |
| 2019 | $2,375 | $16,840 |
| 2018 | $2,375 +22.6% | $16,840 |
| 2017 | $1,938 | $16,840 +1.8% |
| 2016 | -- | $16,540 |
| 2015 | -- | $16,540 |
| 2014 | -- | $16,540 |
| 2013 | -- | $16,540 -1% |
| 2012 | -- | $16,700 |
| 2011 | -- | $16,700 -2.7% |
| 2010 | -- | $17,170 |
| 2009 | -- | $17,170 |
| 2008 | -- | $17,170 |
| 2007 | -- | $17,170 +52.9% |
| 2006 | -- | $11,230 |
| 2005 | -- | $11,230 |
Find assessor info on the county website
Neighborhood: 29621
Nearby homes
- $653,5004 bd4 ba3.1k sqft119 Parkside Dr, Anderson, SC 29621Off Market
- $550,7004 bd3 ba3.4k sqft117 Parkside Dr, Anderson, SC 29621Off Market
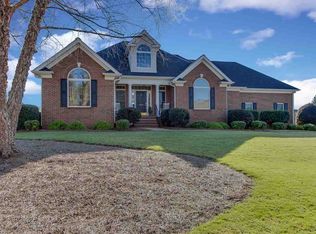
- $474,8003 bd3 ba2.6k sqft103 Casselberry Ct, Anderson, SC 29621Off Market
- $604,9500.46 Acres115 Parkside Dr, Anderson, SC 29621Off Market
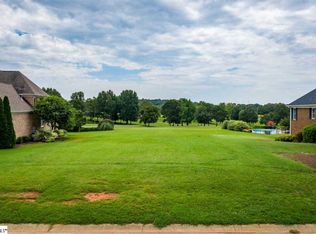
- $56,200-- bd-- ba-- sqft105 Casselberry Ct, Anderson, SC 29621Off Market
- $835,0003 bd3 ba2.9k sqft101 Casselberry Ct, Anderson, SC 29621For Sale
- $530,9003 bd3 ba2.7k sqft128 Parkside Dr, Anderson, SC 29621Off Market
- $615,4004 bd3 ba3.4k sqft130 Parkside Dr, Anderson, SC 29621Off Market
Nearby schools
GreatSchools rating
- 7/10Spearman Elementary SchoolGrades: PK-5Distance: 5.8 mi
- 6/10Wren Middle SchoolGrades: 6-8Distance: 8.2 mi
- 9/10Wren High SchoolGrades: 9-12Distance: 8 mi
Schools provided by the listing agent
- Elementary: Spearman Elem
- Middle: Wren Middle
- High: Wren High
Source: WUMLS. This data may not be complete. We recommend contacting the local school district to confirm school assignments for this home.
Get a cash offer in 3 minutes
Find out how much your home could sell for in as little as 3 minutes with a no-obligation cash offer.
Estimated market value
$745,500
Get a cash offer in 3 minutes
Find out how much your home could sell for in as little as 3 minutes with a no-obligation cash offer.
Estimated market value
$745,500
- South Carolina
- Anderson County
- Anderson
- 29621
- 121 Parkside Dr
Nearby cities
Nearby zip codes
Other Anderson Topics
