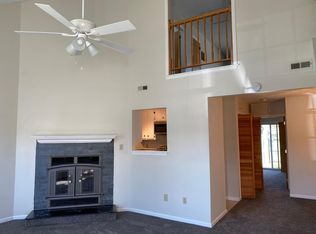
Come and experience this beautiful 2 Bedroom 2 full bath town home within the Selden Village neighborhood of Hampton. This gorgeous home was fully remodeled in 2022! The home offers a spacious living area with vaulted ceilings, real wood burning fireplace and separate dining area! Kitchen has been updated with granite countertops, stainless steel appliances and tile flooring! 1st floor bedroom with 2 walk-in closets, an adjoining bathroom! The entire 2nd floor is an oversized primary suite! Enjoy lounging in your private backyard, fence was recently replaced! Roof was replaced in 2017. Heating and air systems were replaced in 2021. Water heater replaced in 2018. 2 assigned parking spaces in front of the home. Plenty of storage space in the attic and outdoor storage shed. Washer & dryer convey AS-IS.
Sold
$210,000
121 Parkway Dr, Hampton, VA 23669
2beds
1,209sqft
Townhouse
Built in 1987
1,306 Square Feet Lot
$217,900 Zestimate®
$174/sqft
$1,591 Estimated rent
Home value
$217,900
$207,000 - $229,000
$1,591/mo
Zestimate® history
Owner options
List your home for rent
$1,591/mo
Rent Zestimate®
Find your next renter with Zillow Rental Manager. Plus, with online applications, you can quickly screen prospective tenants – for free.
$1,591/mo
Rent Zestimate®
Refinance and save
$1,456/mo
Est. payment
Refinancing to a lower rate could help reduce your monthly payments and save thousands over the life of the loan.
$1,456/mo
Est. payment
Explore your selling options
Work with a Zillow partner agent
Leverage their expertise and Zillow's premium Showcase listings to get your home seen by more buyers.
Get startedList with your own agent
Get your home in front of millions of buyers by listing it on Zillow.
Learn how to do itSell it yourself
Take full control of how buyers see your home on Zillow by listing For Sale by Owner (FSBO).
List your homeWhat's special
Real wood burning fireplacePrivate backyardGranite countertopsSeparate dining areaVaulted ceilingsTile flooringOversized primary suite
Zillow last checked:
Listing updated:
Listed by:
Jeremiah Burns,
Garrett Realty Partners 757-873-1002
Bought with:
Kim O'Conner
Morewitz Realty Inc.
Source: REIN Inc.,MLS#: 10601013
Facts & features
Interior
Bedrooms & bathrooms
- Bedrooms: 2
- Bathrooms: 2
- Full bathrooms: 2
Rooms
- Room types: 1st Floor BR, Attic, PBR with Bath, Utility Closet
Heating
- Forced Air, Natural Gas
Cooling
- Central Air
Appliances
- Included: Dishwasher, Disposal, Dryer, Microwave, Gas Range, Refrigerator, Washer, Gas Water Heater
- Laundry: Dryer Hookup, Washer Hookup
Features
- Walk-In Closet(s), Ceiling Fan(s)
- Flooring: Carpet, Ceramic Tile
- Windows: Skylight(s)
- Has basement: No
- Attic: Scuttle
- Number of fireplaces: 1
- Fireplace features: Wood Burning
Interior area
- Total interior livable area: 1,209 sqft
Property
Parking
- Total spaces: 2
- Parking features: 2 Space, Assigned
Features
- Levels: Two
- Stories: 1.5
- Pool features: None
- Fencing: Back Yard,Wood,Fenced
- Waterfront features: Not Waterfront
- Frontage length: 20
Lot
- Size: 1,306 Square Feet
- Dimensions: 76 x 20
Details
- Parcel number: 8005769
- Zoning: RM
Construction
Type & style
- Home type: Townhouse
- Property subtype: Townhouse
- Attached to another structure: Yes
Materials
- Brick, Vinyl Siding
- Foundation: Slab
- Roof: Asphalt Shingle
Condition
- New construction: No
- Year built: 1987
Utilities & green energy
- Sewer: City/County
- Water: City/County
- Utilities for property: Cable Hookup
Community & HOA
Community
- Subdivision: All Others Area 103
HOA
- Has HOA: Yes
- Amenities included: Landscaping, Trash
- HOA fee: $65 monthly
Location
- Region: Hampton
Financial & listing details
- Price per square foot: $174/sqft
- Tax assessed value: $144,200
- Annual tax amount: $1,658
- Date on market: 9/10/2025
Price history
Price history is unavailable.
Public tax history
| Year | Property taxes | Tax assessment |
|---|---|---|
| 2025 | $1,750 +7% | $144,200 +8.4% |
| 2024 | $1,635 +0.2% | $133,000 +2.8% |
| 2023 | $1,633 +23.1% | $129,400 +31.5% |
| 2022 | $1,326 +3.5% | $98,400 +2.5% |
| 2021 | $1,281 | $96,000 +1.3% |
| 2020 | $1,281 +1109.4% | $94,800 |
| 2019 | $106 +12.8% | $94,800 +3.2% |
| 2018 | $94 | $91,900 |
| 2017 | $94 | -- |
| 2016 | $94 | -- |
| 2015 | $94 | -- |
| 2014 | $94 | $96,800 |
| 2013 | -- | -- |
| 2012 | -- | -- |
| 2011 | -- | -- |
| 2010 | -- | -- |
| 2009 | -- | -- |
| 2008 | -- | -- |
| 2007 | -- | -- |
| 2006 | -- | -- |
| 2005 | -- | -- |
| 2004 | -- | -- |
| 2003 | -- | -- |
| 2002 | -- | $66,500 +6.1% |
| 2001 | -- | $62,700 |
Find assessor info on the county website
Neighborhood: North King St
Nearby homes
- $176,1002 bd2 ba1.2k sqft121 Parkway Dr #121, Hampton, VA 23669Off Market
- $147,8001 bd1 ba806 sqft119 Parkway Dr, Hampton, VA 23669Off Market
- $183,3002 bd2 ba1.3k sqft123 Parkway Dr, Hampton, VA 23669Off Market
- $182,2002 bd2 ba1.2k sqft117 Parkway Dr, Hampton, VA 23669Off Market
- $190,3002 bd2 ba1.2k sqft125 Parkway Dr, Hampton, VA 23669Off Market
- $199,6002 bd2 ba1.3k sqft115 Parkway Dr, Hampton, VA 23669Off Market
- $225,0002 bd2 ba1.3k sqft127 Parkway Dr, Hampton, VA 23669For Sale
- $185,6002 bd2 ba1.3k sqft129 Parkway Dr, Hampton, VA 23669Off Market
Nearby schools
GreatSchools rating
- 5/10John Tyler Elementary SchoolGrades: PK-5Distance: 0.2 mi
- 4/10C. Alton Lindsay Middle SchoolGrades: 6-8Distance: 3.2 mi
- 7/10Hampton High SchoolGrades: 9-12Distance: 2.2 mi
Schools provided by the listing agent
- Elementary: Mary S. Peake Elementary
- Middle: C. Alton Lindsay Middle
- High: Hampton
Source: REIN Inc.. This data may not be complete. We recommend contacting the local school district to confirm school assignments for this home.
Sell for more on Zillow
Get a Zillow Showcase℠ listing at no additional cost and you could sell for .
$217,900
2% more
+$4,358
With Zillow Showcase(estimated)
$222,258
Sell for more on Zillow
Get a Zillow Showcase℠ listing at no additional cost and you could sell for .
$217,900
2% more
+$4,358
With Zillow Showcase(estimated)
$222,258
- Virginia
- Hampton City
- Hampton
- 23669
- North King St
- 121 Parkway Dr
