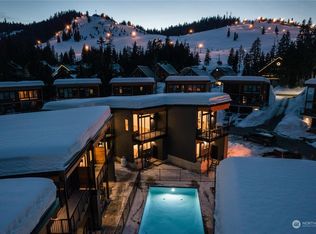
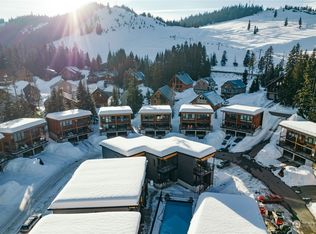
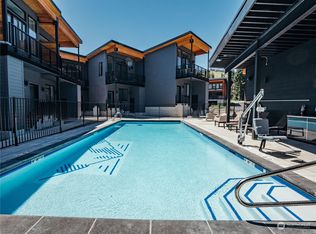
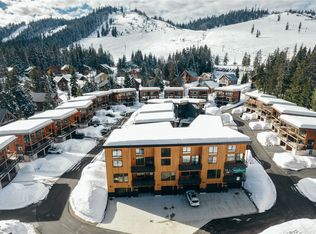
Welcome to your poolside mountain retreat. One of the last two new homes steps away from the slopes. This home features two bedroom suites in addition to a powder room. Sleeps up to 6 w/bunkroom model. Out-the-door access to year-round recreation. Large, open concept kitchen w/extra long island, dining & living space on 2nd floor. Vaulted ceiling, wall-ceiling windows w/spectacular views of Guye Peak, Snoqualmie Peak from the great room and Summit West from the deck. Sliding glass patio door opens to view deck. Gas fireplace. 1st floor bedrooms w/9' ceilings. Unique details & finishes. Two storage spaces for gear. Year-round heated pool & shared BBQ area, firepit & pool house room. Join the community! Walk to Commonwealth, Dru Bru, Laconia Market & Cafe, evo & more. Embrace your mountain lifestyle! Interest rate buy-downs & other incentives for qualified buyers!
Active
Listed by: Windermere West Metro • Robert Frishholz
$879,000
121 Pass Life Way, Snoqualmie Pass, WA 98068
2beds
1,323sqft
Townhouse, Single Family Residence
Built in 2023
945 Square Feet Lot
$852,900 Zestimate®
$664/sqft
$432/mo HOA
What's special
Gas fireplaceYear-round heated poolLarge open concept kitchenPowder roomView deckPool house roomUnique details and finishes
- 88 days
- 239
- 11
Zillow last checked:
Listing updated:
Listed by:
Robert Frishholz,
Windermere West Metro
Source: NWMLS as distributed by MLS GRID,MLS#: 2525412
Facts & features
Interior
Bedrooms & bathrooms
- Bedrooms: 2
- Bathrooms: 3
- 3/4 bathrooms: 2
- 1/2 bathrooms: 1
- Main level bathrooms: 2
- Main level bedrooms: 2
Primary bedroom
- Level: Main
Bonus room
- Level: Main
Entry hall
- Level: Main
Great room
- Level: Second
Kitchen with eating space
- Level: Second
Heating
- Fireplace, Ductless, HRV/ERV System, Electric, Propane
Cooling
- Ductless
Appliances
- Included: Dishwasher, Disposal, Refrigerator, Stove(s)/Range(s), Tankless Water Heater, Dishwasher(s), Garbage Disposal, Refrigerator(s), Water Heater: On Demand
Features
- Bath Off Primary
- Flooring: Ceramic Tile, Engineered Hardwood, Carpet
- Windows: Dbl Pane/Storm Window
- Number of fireplaces: 1
- Fireplace features: Gas, Upper Level: 1, Fireplace
Interior area
- Total structure area: 1,323
- Total interior livable area: 1,323 sqft
Property
Parking
- Total spaces: 2
- Parking features: Detached Carport, Driveway
- Has carport: Yes
- Covered spaces: 1
- Uncovered spaces: 1
Features
- Levels: Multi/Split
- Entry location: Main
- Patio & porch: Second Primary Bedroom, Bath Off Primary, Dbl Pane/Storm Window, Fireplace, Sprinkler System, Vaulted Ceiling(s), Water Heater
- Pool features: In Ground, In-Ground
- Has view: Yes
- View description: Mountain(s)
Lot
- Size: 945 Square Feet
- Features: Cul-De-Sac, Paved, Sidewalk, Deck, High Speed Internet, Propane, Sprinkler System
- Topography: Level
Details
- Parcel number: 961655
- Zoning description: Jurisdiction: County
- Special conditions: Standard
Construction
Type & style
- Home type: Townhouse
- Architectural style: Modern,Townhouse
- Property subtype: Townhouse, Single Family Residence
Materials
- Cement Planked, Wood Products, Cement Plank
- Foundation: Poured Concrete
- Roof: Built-Up,Torch Down
Condition
- Very Good
- Year built: 2023
Details
- Builder name: ePGC/Buildhouse
Utilities & green energy
- Electric: Company: PSE
- Sewer: Sewer Connected, Company: Snoqualmie Pass Utility District
- Water: Public, Company: Snoqualmie Pass Utility District
- Utilities for property: Centurylink
Community & HOA
Community
- Features: CCRs, Clubhouse
- Subdivision: Snoqualmie Pass
HOA
- Services included: Common Area Maintenance, Road Maintenance, Snow Removal
- HOA fee: $432 monthly
- HOA phone: 425-404-1811
Location
- Region: Snoqualmie Pass
Financial & listing details
- Price per square foot: $664/sqft
- Tax assessed value: $966,610
- Annual tax amount: $6,732
- Date on market: 5/31/2026
- Cumulative days on market: 90 days
- Listing terms: Conventional
- Inclusions: Dishwasher(s), Garbage Disposal, Refrigerator(s), Stove(s)/Range(s)
Estimated market value
$852,900
$810,000 - $896,000
$2,602/mo
Price history
| Date | Event | Price |
|---|---|---|
| 6/1/2026 | Listed for sale | $879,000$664/sqft |
Source:  NWMLS as distributed by MLS GRID #2525412 Report a problem NWMLS as distributed by MLS GRID #2525412 Report a problem | ||
Public tax history
| Year | Property taxes | Tax assessment |
|---|---|---|
| 2025 | $5,394 -17.6% | $966,610 -15.6% |
| 2024 | $6,549 +25.5% | $1,145,590 +18.4% |
| 2023 | $5,220 +242.1% | $967,560 +287% |
| 2022 | $1,526 +2.6% | $250,000 +2324.8% |
| 2021 | $1,487 | $10,310 |
Find assessor info on the county website
Monthly payment
Est. payment
Payment breakdown
Explore the cost of this home by adjusting the details. Changes won't be saved.Climate risks
Neighborhood: 98068
Similar homes
- $850,0003 bd3 ba1.3k sqft350 Rampart Drive, Snoqualmie Pass, WA 98068Active
 MLS ID #2523908, David Faigin. NWMLS as distributed by MLS GRID
 - $1,150,0002 bd3 ba1.5k sqft670 Yellowstone, Snoqualmie Pass, WA 98068Active
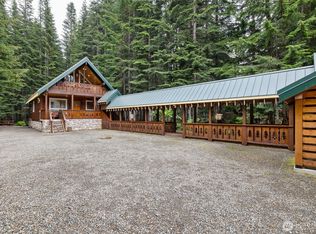 MLS ID #2521896, Scott A Haycock. NWMLS as distributed by MLS GRID
 - $700,0002 bd2 ba1.7k sqft81 Snow Cabin Place, Snoqualmie Pass, WA 98068Active
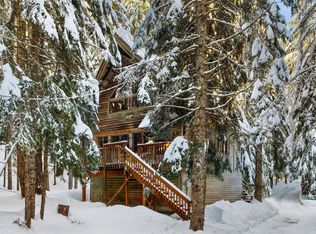 MLS ID #2396617, Scott Burbidge. NWMLS as distributed by MLS GRID
 - $839,9502 bd2 ba1.3k sqft861 Via Kachess Rd, Easton, WA 98925Active
 MLS ID #2537795, Daryl McIntyre. NWMLS as distributed by MLS GRID
