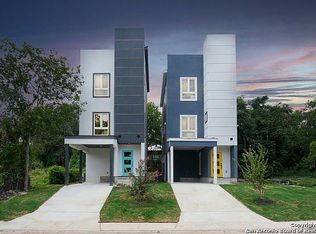
Seller offering INCENTIVES: Buy down Interest Rates/Closing cost contact your AGent ASAP Chic, urban home brings convenience and upper-class living to the San Antonio downtown market. Designed with the entertainer in mind, the open floor plan stars luxe dining and spacious living rooms with a wall of windows. Delight in the kitchen featuring modern cabinetry, tile backsplash, island, and breakfast bar. Each bedroom features an en-suite bath with a suite on the first floor. The new construction masterpiece features luxury vinyl and ceramic tile floors, modern lighting including recessed can lights, pendants, and a huge ceiling fan on the balcony. This beautiful home is prewired for TVs, security cameras, motion sensors, and WiFi/data outlets. And for that special touch the builder has installed an audio system in the living area and main bedroom that is Bluetooth compatible, making your house the talk of the town. Privately fenced, grassy area, and attached one-car garage. If you're looking for functionality and an easy low-maintenance, lock-and-leave lifestyle, look no further! Close proximity to local shops, restaurants, and downtown attractions including the San Antonio Riverwalk, Hemisfair Park, and a scooter ride to the Alamodome. STUNNING DOWNTOWN SAN ANTONIO VIEWS! Note: As of 5/20/2023 this home has been verified and qualifies for Short Term Rentals.
Sold
Price Unknown
121 Paul ST Unit 2 #2, San Antonio, TX 78203
3beds
1,800sqft
Townhouse
Built in 2023
4,656 Square Feet Lot
$321,000 Zestimate®
$--/sqft
$2,791 Estimated rent
Home value
$321,000
$299,000 - $343,000
$2,791/mo
Zestimate® history
Owner options
List your home for rent
$2,791/mo
Rent Zestimate®
Find your next renter with Zillow Rental Manager. Plus, with online applications, you can quickly screen prospective tenants – for free.
$2,791/mo
Rent Zestimate®
Refinance and save
Refinancing to a lower rate could help reduce your monthly payments and save thousands over the life of the loan.
Explore your selling options
Work with a Zillow partner agent
Leverage their expertise and Zillow's premium Showcase listings to get your home seen by more buyers.
Get startedList with your own agent
Get your home in front of millions of buyers by listing it on Zillow.
Learn how to do itSell it yourself
Take full control of how buyers see your home on Zillow by listing For Sale by Owner (FSBO).
List your homeWhat's special
Modern lightingModern cabinetryAudio systemPrivately fencedRecessed can lightsCeramic tile floorsHemisfair park
Zillow last checked:
Listing updated:
Listed by:
Shawnda Parker TREC #680451 (888) 455-6040,
RE/MAX North-San Antonio
Source: LERA MLS,MLS#: 1689491
Facts & features
Interior
Bedrooms & bathrooms
- Bedrooms: 3
- Bathrooms: 4
- Full bathrooms: 3
- 1/2 bathrooms: 1
Primary bedroom
- Level: Upper
- Area: 156
- Dimensions: 13 x 12
Bedroom 2
- Area: 110
- Dimensions: 10 x 11
Bedroom 3
- Area: 110
- Dimensions: 10 x 11
Primary bathroom
- Features: Shower Only
- Area: 35
- Dimensions: 5 x 7
Dining room
- Area: 35
- Dimensions: 5 x 7
Family room
- Area: 240
- Dimensions: 15 x 16
Kitchen
- Area: 84
- Dimensions: 12 x 7
Living room
- Area: 165
- Dimensions: 15 x 11
Heating
- Central, Electric
Cooling
- Central Air
Appliances
- Included: Microwave, Range, Disposal, Dishwasher, Electric Water Heater
- Laundry: Washer Hookup, Dryer Connection
Features
- One Living Area, Ceiling Fan(s), Chandelier
- Flooring: Laminate
- Windows: Window Coverings
- Has basement: No
- Has fireplace: No
- Fireplace features: Not Applicable
Interior area
- Total structure area: 1,800
- Total interior livable area: 1,800 sqft
Property
Parking
- Total spaces: 1
- Parking features: None, One Car Carport
- Carport spaces: 1
Features
- Levels: Three Or More
- Pool features: None
Lot
- Size: 4,656 Square Feet
Details
- Parcel number: 1421263
Construction
Type & style
- Home type: Townhouse
- Property subtype: Townhouse
Materials
- Siding
- Foundation: Slab
- Roof: Composition
Condition
- New Construction
- New construction: Yes
- Year built: 2023
Details
- Builder name: ASP Home Builders
Utilities & green energy
- Utilities for property: City Garbage service
Community & HOA
Community
- Features: None
- Security: Smoke Detector(s)
- Subdivision: Denver Heights
Location
- Region: San Antonio
Financial & listing details
- Tax assessed value: $370,840
- Annual tax amount: $9,050
- Date on market: 9/11/2025
- Cumulative days on market: 262 days
- Listing terms: Conventional,FHA,VA Loan,Cash
Price history
| Date | Event | Price |
|---|---|---|
| 2/29/2024 | Sold | -- |
Source:  LERA MLS #1689491 Report a problem LERA MLS #1689491 Report a problem | ||
| 2/8/2024 | Pending sale | $350,000$194/sqft |
Source: LERA MLS #1689491 Report a problem | ||
| 1/8/2024 | Price change | $350,000+7.7%$194/sqft |
Source: LERA MLS #1689491 Report a problem | ||
| 11/9/2023 | Price change | $325,000-8.5%$181/sqft |
Source: LERA MLS #1689491 Report a problem | ||
| 9/29/2023 | Price change | $355,000-1.1%$197/sqft |
Source: LERA MLS #1689491 Report a problem | ||
| 9/6/2023 | Price change | $359,000-0.3%$199/sqft |
Source: LERA MLS #1689491 Report a problem | ||
| 8/22/2023 | Price change | $360,000-5.3%$200/sqft |
Source: LERA MLS #1689491 Report a problem | ||
| 8/14/2023 | Price change | $380,000-9.3%$211/sqft |
Source: LERA MLS #1689491 Report a problem | ||
| 6/14/2023 | Price change | $419,000-3%$233/sqft |
Source: LERA MLS #1689491 Report a problem | ||
| 5/21/2023 | Listed for sale | $432,000$240/sqft |
Source: LERA MLS #1689491 Report a problem | ||
Public tax history
| Year | Property taxes | Tax assessment |
|---|---|---|
| 2025 | $9,050 | $370,840 |
Find assessor info on the county website
Neighborhood: Nevada Street
Nearby homes
- $281,0003 bd4 ba1.8k sqft121 Paul St, San Antonio, TX 78203Off Market
- $317,8003 bd3 ba1.4k sqft121 Paul St UNIT 1, San Antonio, TX 78203Off Market
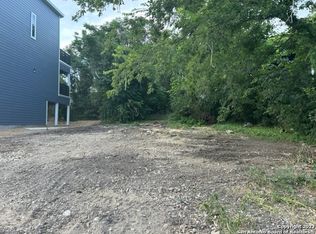
- $--4,660.92 Square Feet123 Paul St, San Antonio, TX 78203Sold
- $198,180-- bd-- ba-- sqft113 Paul St, San Antonio, TX 78203Off Market
- $--2 bd1 ba800 sqft816 Dakota St #B, San Antonio, TX 78203Off Market
- $--3 bd2 ba1.6k sqft816 Dakota St #1, San Antonio, TX 78203Off Market
- $140,8002 bd1 ba1k sqft127 Paul St, San Antonio, TX 78203Off Market
- $133,0002 bd1 ba1.5k sqft814 Dakota St, San Antonio, TX 78203Off Market
Nearby schools
GreatSchools rating
- 2/10Herff Elementary SchoolGrades: PK-5Distance: 0.5 mi
- NAPoe Middle SchoolGrades: 8Distance: 0.7 mi
- 4/10Brackenridge High SchoolGrades: 9-12Distance: 1.5 mi
Get a cash offer in 3 minutes
Find out how much your home could sell for in as little as 3 minutes with a no-obligation cash offer.
Estimated market value
$321,000
Get a cash offer in 3 minutes
Find out how much your home could sell for in as little as 3 minutes with a no-obligation cash offer.
Estimated market value
$321,000
- Texas
- Bexar County
- San Antonio
- 78203
- Nevada Street
- 121 Paul ST Unit 2 #2
Nearby cities
Nearby neighborhoods
Nearby zip codes
Other San Antonio Topics
