Sitting on a lush one-acre lot in a sought-after pocket of Fleetwood, this charming 3 bedroom, 2 bath home offers an ideal balance of peaceful country living and everyday convenience, positioned just 15 to 20 minutes from both Boone/Appalachian State and downtown West Jefferson. Whether you are searching for a solid starter home, a low-maintenance single-level layout for downsizing, or an investment property, the location and setting deliver exceptional flexibility with minimal restrictions and no formal HOA.
Inside, the home features a functional open-concept layout centered around a bright living area and a beautifully updated farmhouse-style kitchen with generous cabinet space. The primary bedroom sits just off the kitchen, offering a dedicated en-suite bath, big windows with backyard views, and fresh luxury vinyl plank flooring. Across the living room, two additional bedrooms (also with updated LVP) share a full guest bathroom. Downstairs, the walkout basement provides an oversized one-car garage along with a massive unfinished footprint featuring high ceilings, basement laundry, and roughed-in plumbing already stubbed for a third bathroom. This lower level offers endless potential for gear storage, a workshop, or finishing out additional living or studio space.
The outdoor space is built for enjoying the High Country, centered by an expansive deck wrapping two sides of the home. The 1.01ac lot features a mix of open space and mature woods, complete with a fully fenced yard area, fire pit, storage shed, and a little chicken coop perfect for gardening, pets, or starting a mini-farm. Low-maintenance vinyl siding and a durable metal roof offer long-term peace of mind. The small neighborhood operates on a shared well deed and a informal road maintenance agreement where neighbors pitch in as needed, with the only deed restriction prohibiting mobile homes. Schedule a showing today to see everything this charming Fleetwood property has to offer!
Under contract
$350,000
121 Peace Hill Road, Fleetwood, NC 28626
3beds
1,126sqft
Single Family Residence
Built in 2003
1.01 Acres Lot
$350,600 Zestimate®
$311/sqft
$-- HOA
What's special
Basement laundryOversized one-car garageGenerous cabinet spaceLush one-acre lotBeautifully updated farmhouse-style kitchenFully fenced yard areaLow-maintenance vinyl siding
- 9 days |
- 878 |
- 76 |
Likely to sell faster than
Zillow last checked:
Listing updated:
Listed by:
Mary Pope (828)773-4123,
Keller Williams High Country
Source: High Country AOR,MLS#: 263745 Originating MLS: High Country Association of Realtors Inc.
Originating MLS: High Country Association of Realtors Inc.Facts & features
Interior
Bedrooms & bathrooms
- Bedrooms: 3
- Bathrooms: 2
- Full bathrooms: 2
Heating
- Forced Air, Propane
Cooling
- Central Air
Appliances
- Included: Dishwasher, Electric Range, Electric Water Heater, Microwave, Refrigerator
- Laundry: Washer Hookup, Dryer Hookup, In Basement
Features
- Basement: Full,Unfinished,Walk-Out Access
- Has fireplace: No
- Fireplace features: None
Interior area
- Total structure area: 2,252
- Total interior livable area: 1,126 sqft
- Finished area above ground: 1,126
- Finished area below ground: 0
Property
Parking
- Total spaces: 1
- Parking features: Basement, Driveway, Garage, One Car Garage, Gravel, Private
- Garage spaces: 1
- Has uncovered spaces: Yes
Features
- Levels: One
- Stories: 1
- Patio & porch: Covered, Multiple, Open
- Exterior features: Fire Pit, Storage, Gravel Driveway
- Fencing: Full
- Has view: Yes
- View description: Trees/Woods
Lot
- Size: 1.01 Acres
Details
- Additional structures: Shed(s)
- Parcel number: 152962741386
- Zoning description: Residential
Construction
Type & style
- Home type: SingleFamily
- Architectural style: Cottage,Traditional
- Property subtype: Single Family Residence
Materials
- Modular/Prefab, Vinyl Siding
- Foundation: Basement
- Roof: Metal
Condition
- Year built: 2003
Utilities & green energy
- Sewer: Private Sewer, Septic Permit 3 Bedroom
- Water: Shared Well
- Utilities for property: High Speed Internet Available
Community & HOA
Community
- Features: Long Term Rental Allowed, Short Term Rental Allowed
- Security: Radon Mitigation System
- Subdivision: None
HOA
- Has HOA: No
Location
- Region: Fleetwood
Financial & listing details
- Price per square foot: $311/sqft
- Tax assessed value: $228,100
- Annual tax amount: $1,126
- Date on market: 8/14/2026
- Listing terms: Cash,Conventional,New Loan
- Road surface type: Gravel
Estimated market value
$350,600
$333,000 - $368,000
$1,780/mo
Price history
| Date | Event | Price |
|---|---|---|
| 8/18/2026 | Contingent | $350,000$311/sqft |
Source:  High Country AOR #263745 Report a problem High Country AOR #263745 Report a problem | ||
| 8/14/2026 | Listed for sale | $350,000+20.7%$311/sqft |
Source: High Country AOR #263745 Report a problem | ||
| 7/18/2022 | Sold | $290,000$258/sqft |
Source: High Country AOR #237853 Report a problem | ||
| 7/9/2022 | Pending sale | $290,000$258/sqft |
Source: High Country AOR #237853 Report a problem | ||
| 6/11/2022 | Contingent | $290,000$258/sqft |
Source: High Country AOR #237853 Report a problem | ||
| 6/7/2022 | Listed for sale | $290,000+52.7%$258/sqft |
Source: High Country AOR #237853 Report a problem | ||
| 9/12/2019 | Sold | $189,900$169/sqft |
Source: High Country AOR #216621 Report a problem | ||
| 8/2/2019 | Pending sale | $189,900$169/sqft |
Source: Blowing Rock Investment Properties #216621 Report a problem | ||
| 7/26/2019 | Listed for sale | $189,900+18.7%$169/sqft |
Source: Blowing Rock Investment Properties #216621 Report a problem | ||
| 12/29/2015 | Sold | $160,000$142/sqft |
Source: High Country AOR #193682 Report a problem | ||
| 10/7/2009 | Sold | $160,000$142/sqft |
Source: Public Record Report a problem | ||
Public tax history
| Year | Property taxes | Tax assessment |
|---|---|---|
| 2025 | $1,150 +4.1% | $228,100 |
| 2024 | $1,104 | $228,100 |
| 2023 | $1,104 +14.3% | $228,100 +53.8% |
| 2022 | $966 | $148,300 |
| 2021 | $966 +11.5% | $148,300 |
| 2020 | $866 | $148,300 |
| 2019 | $866 +2% | $148,300 -1.7% |
| 2018 | $849 +0.9% | $150,900 |
| 2016 | $842 -1% | $150,900 |
| 2015 | $850 | $150,900 -7.8% |
| 2014 | $850 | $163,600 |
| 2013 | -- | $163,600 |
| 2012 | -- | $163,600 |
| 2011 | -- | $163,600 |
Find assessor info on the county website
Monthly payment
Est. payment
Payment breakdown
Explore the cost of this home by adjusting the details. Changes won't be saved.Climate risks
Neighborhood: 28626
Getting around
0 / 100
Car-DependentNearby schools
GreatSchools rating
- 8/10Westwood ElementaryGrades: K-6Distance: 7 mi
- 10/10Ashe County MiddleGrades: 7-8Distance: 13.9 mi
- 4/10Ashe County HighGrades: 9-12Distance: 8.9 mi
Schools provided by the listing agent
- Elementary: Westwood
- High: Ashe County
Source: High Country AOR. This data may not be complete. We recommend contacting the local school district to confirm school assignments for this home.
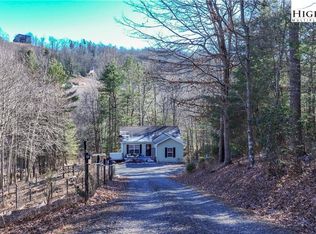
- $384,3003 bd2 ba1.1k sqft111 Peace Hill Rd, Fleetwood, NC 28626Sold
- $349,9003 bd2 ba1.5k sqft159 Peacehaven Rd, Fleetwood, NC 28626Off Market
- $572,900-- bd-- ba2k sqft149 Hampton Ridge Rd, Fleetwood, NC 28626Off Market
- $485,3003 bd2 ba1.5k sqft114 Peace Hill Rd, Fleetwood, NC 28626Off Market
- $635,600-- bd-- ba2.4k sqft154 Peace Hill Rd, Fleetwood, NC 28626Off Market
- $330,900-- bd-- ba1.2k sqft162 Peacehaven Rd, Fleetwood, NC 28626Off Market
- $702,6003 bd3 ba3.4k sqft870 W Pine Swamp Rd, Fleetwood, NC 28626Off Market
- $333,2003 bd3 ba1.9k sqft250 Hampton Ridge Rd, Fleetwood, NC 28626Off Market
A local agent can set up tours, give advice and negotiate with sellers.
Similar homes
- $375,0003 bd2 ba1.1k sqft273 Rhymer Branch Road, Deep Gap, NC 28618For Sale
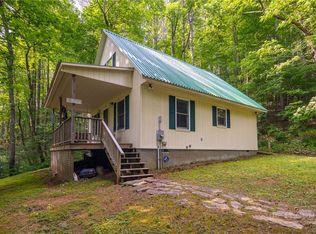 MLS ID #262793, Glo Kearns. High Country AOR
 - $350,0002 bd2 ba1k sqft494 Laurelwood Lane, Boone, NC 28607For Sale
 MLS ID #262957, Bobbie Jo McCachren. High Country AOR
 - $299,0003 bd1 ba1.1k sqft2020 Castle Ford Road, Boone, NC 28607For Sale
 MLS ID #263658, Kimmy Tiedemann. High Country AOR
 - $299,9003 bd2 ba1.5k sqft118 Laurelwood Court, Boone, NC 28607For Sale
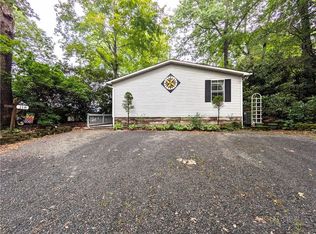 MLS ID #263719, Bruce Hill. High Country AOR
 - $365,0003 bd2 ba1.6k sqft292 Buck Mountain Road, West Jefferson, NC 28694For SaleMLS ID #263334, Andrea B Reeves. High Country AOR
- $329,9003 bd2 ba1.4k sqft346 Piney Creek Road, Lansing, NC 28643For SaleMLS ID #261933, Rebecca Savage. High Country AOR
- $329,9003 bd1 ba1.2k sqft186 King Street, West Jefferson, NC 28694For SaleMLS ID #260326, Kim Hurley. High Country AOR
- $449,9902 bd2 ba1.2k sqft501 Eagle Nest Lane, Fleetwood, NC 28626For SaleMLS ID #262607, Jana Boven. High Country AOR
- $419,0003 bd2 ba1.2k sqft216 Saddle Lane, Deep Gap, NC 28618For SaleMLS ID #261896, Jessica Auten. High Country AOR
- $310,0002 bd2 ba965 sqft467 E Horse Shoe Ridge Road, Deep Gap, NC 28618For SaleMLS ID #262148, Jessica Auten. High Country AOR
- $439,9003 bd2 ba1.2k sqft129 Troys Trail, Todd, NC 28684For SaleMLS ID #263267, Michelle Halsey Dix. High Country AOR
- $350,0003 bd2 ba1.2k sqft211 Parsons Rd, North Wilkesboro, NC 28659For Sale
 MLS ID #1225190, Amy Michelle Settle. Triad MLS
 - $424,0003 bd2 ba1.3k sqft797 Seven Oaks Drive, Boone, NC 28607For SaleMLS ID #262886, Chris Eller. High Country AOR
- $385,0001 bd1 ba1.1k sqft3086 Summit Road, Purlear, NC 28665For SaleMLS ID #262599, Emily Marlett. High Country AOR
- $385,0001 bd1 ba1.1k sqft3086 Summit Rd, Purlear, NC 28665For SaleMLS ID #1225570, Emily Marlett. Triad MLS
- $285,7003 bd2 ba1.3k sqft1653 Black Bear Inn Road, West Jefferson, NC 28694For SaleMLS ID #259951, Chris Barr. High Country AOR
- $279,0002 bd1 ba1.3k sqft6414 Summit Rd, Purlear, NC 28665For SaleMLS ID #1213509, Andy Stancil. Triad MLS
- $395,0003 bd2 ba1.1k sqft2777 US Highway 421 N, Boone, NC 28607For SaleMLS ID #263507, William Aceto. High Country AOR
- $420,0003 bd2 ba1.2k sqft442 Timberlane Drive, Boone, NC 28607For SaleMLS ID #262856, Angela Allen. High Country AOR
- $384,9003 bd3 ba1.6k sqft118 Colvard Street, Jefferson, NC 28640For SaleMLS ID #263402, Christi Mercer. High Country AOR
