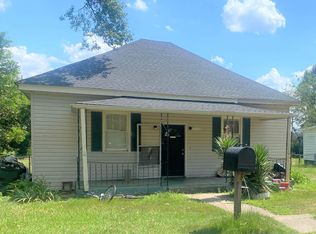
Welcome to your dream home at 121 Peachtree St., Griffin, GA 30223! This fully renovated 3-bedroom, 2-bathroom residence offers a perfect blend of modern upgrades, timeless charm, and unbeatable convenience. Nestled in a friendly neighborhood, this move-in-ready home is ideal for families, first-time buyers, or anyone seeking a stylish retreat just minutes from downtown Griffin. Enjoy a bright and open floor plan with 3 generously sized bedrooms and 2 full bathrooms, designed for modern living. The newly renovated kitchen boasts sleek stainless steel appliances, contemporary cabinetry, a stylish breakfast bar, and custom ambient lighting that creates a warm, inviting atmosphere for cooking and entertaining. Relax in the inviting living room, featuring large windows that flood the space with natural light and fresh, modern finishes. The master bedroom includes a beautifully updated en-suite bathroom with luxurious heated floors, offering a spa-like retreat for ultimate comfort. Step outside to a well-maintained backyard, perfect for entertaining, gardening, or unwinding. Every detail of this home has been thoughtfully updated, from new flooring and modern fixtures to energy-efficient systems, ensuring a turnkey experience. Plus, its prime location offers easy access to shopping, dining, schools, and major highways for a seamless commute.
Closed
$225,000
121 Peachtree St, Griffin, GA 30223
3beds
1,300sqft
Single Family Residence
Built in 1972
7,405 Square Feet Lot
$225,300 Zestimate®
$173/sqft
$1,341 Estimated rent
Home value
$225,300
$178,000 - $286,000
$1,341/mo
Zestimate® history
Owner options
List your home for rent
$1,341/mo
Rent Zestimate®
Find your next renter with Zillow Rental Manager. Plus, with online applications, you can quickly screen prospective tenants – for free.
$1,341/mo
Rent Zestimate®
Refinance and save
$1,492/mo
Est. payment
Refinancing to a lower rate could help reduce your monthly payments and save thousands over the life of the loan.
$1,492/mo
Est. payment
Explore your selling options
Work with a Zillow partner agent
Leverage their expertise and Zillow's premium Showcase listings to get your home seen by more buyers.
Get startedList with your own agent
Get your home in front of millions of buyers by listing it on Zillow.
Learn how to do itSell it yourself
Take full control of how buyers see your home on Zillow by listing For Sale by Owner (FSBO).
List your homeWhat's special
Zillow last checked:
Listing updated:
Listed by:
Tomekia Y Carter 770-912-1302,
Engel & Völkers Atlanta
Bought with:
Cristina Ross, 432384
Dwelli
Source: GAMLS,MLS#: 10580856
Facts & features
Interior
Bedrooms & bathrooms
- Bedrooms: 3
- Bathrooms: 2
- Full bathrooms: 2
- Main level bathrooms: 2
- Main level bedrooms: 3
Rooms
- Room types: Other
Kitchen
- Features: Breakfast Area, Kitchen Island, Solid Surface Counters
Heating
- Central, Other
Cooling
- Ceiling Fan(s), Central Air, Other
Appliances
- Included: Dishwasher, Disposal, Microwave, Refrigerator
- Laundry: In Hall
Features
- Bookcases, Double Vanity, High Ceilings, Master On Main Level, Other, Walk-In Closet(s)
- Flooring: Laminate, Other
- Windows: Double Pane Windows
- Basement: None
- Attic: Pull Down Stairs
- Number of fireplaces: 1
- Common walls with other units/homes: No One Below
Interior area
- Total structure area: 1,300
- Total interior livable area: 1,300 sqft
- Finished area above ground: 1,300
- Finished area below ground: 0
Property
Parking
- Parking features: Off Street
Features
- Levels: One
- Stories: 1
- Patio & porch: Deck
- Exterior features: Other
- Fencing: Back Yard,Chain Link
- Body of water: None
Lot
- Size: 7,405 Square Feet
- Features: Other, Private
Details
- Parcel number: 110 05007
Construction
Type & style
- Home type: SingleFamily
- Architectural style: Traditional
- Property subtype: Single Family Residence
Materials
- Vinyl Siding
- Foundation: Slab
- Roof: Composition
Condition
- Updated/Remodeled
- New construction: No
- Year built: 1972
Utilities & green energy
- Sewer: Public Sewer
- Water: Public
- Utilities for property: Other
Green energy
- Water conservation: Low-Flow Fixtures
Community & HOA
Community
- Features: None
- Subdivision: Prop Dundee Mills Inc
HOA
- Has HOA: No
- Services included: None
Location
- Region: Griffin
Financial & listing details
- Price per square foot: $173/sqft
- Tax assessed value: $59,724
- Annual tax amount: $241
- Date on market: 8/8/2025
- Cumulative days on market: 160 days
- Listing agreement: Exclusive Right To Sell
Price history
| Date | Event | Price |
|---|---|---|
| 1/15/2026 | Pending sale | $225,000$173/sqft |
Source:  GAMLS #10580856 Report a problem GAMLS #10580856 Report a problem | ||
| 1/13/2026 | Sold | $225,000$173/sqft |
Source: GAMLS #10580856 Report a problem | ||
| 11/9/2025 | Listed for sale | $225,000$173/sqft |
Source:  FMLS GA #7629629 Report a problem FMLS GA #7629629 Report a problem | ||
| 11/9/2025 | Pending sale | $225,000$173/sqft |
Source: FMLS GA #7629629 Report a problem | ||
| 10/21/2025 | Price change | $225,000-4.3%$173/sqft |
Source: FMLS GA #7629629 Report a problem | ||
| 10/15/2025 | Listed for sale | $235,000$181/sqft |
Source: FMLS GA #7629629 Report a problem | ||
| 10/14/2025 | Pending sale | $235,000$181/sqft |
Source: FMLS GA #7629629 Report a problem | ||
| 9/18/2025 | Price change | $235,000-6%$181/sqft |
Source: GAMLS #10580856 Report a problem | ||
| 9/5/2025 | Price change | $249,999-2%$192/sqft |
Source: FMLS GA #7629629 Report a problem | ||
| 8/22/2025 | Price change | $255,000-3.8%$196/sqft |
Source: GAMLS #10580856 Report a problem | ||
| 8/8/2025 | Listed for sale | $265,000+341.7%$204/sqft |
Source: FMLS GA #7629629 Report a problem | ||
| 9/16/2024 | Sold | $60,000+9.3%$46/sqft |
Source: Public Record Report a problem | ||
| 9/1/2024 | Pending sale | $54,900$42/sqft |
Source: GAMLS #10368378 Report a problem | ||
| 8/30/2024 | Listed for sale | $54,900+144%$42/sqft |
Source: GAMLS #10368378 Report a problem | ||
| 5/30/2024 | Sold | $22,500$17/sqft |
Source: Public Record Report a problem | ||
Public tax history
| Year | Property taxes | Tax assessment |
|---|---|---|
| 2025 | $845 +251% | $23,890 +254.9% |
| 2024 | $241 -34.2% | $6,732 -34.1% |
| 2023 | $366 +12.6% | $10,214 +14.3% |
| 2022 | $325 +26.3% | $8,935 +26.3% |
| 2021 | $257 -2.3% | $7,074 |
| 2020 | $263 -27.3% | $7,074 -25.4% |
| 2019 | $362 +9% | $9,482 +6.1% |
| 2018 | $332 -2.7% | $8,938 |
| 2017 | $342 -4.3% | $8,938 -5.2% |
| 2016 | $357 | $9,427 -9.2% |
| 2015 | $357 -11.9% | $10,387 |
| 2014 | $405 | $10,387 |
| 2013 | -- | -- |
| 2012 | -- | -- |
| 2011 | -- | -- |
| 2010 | -- | -- |
| 2009 | -- | -- |
| 2008 | -- | -- |
| 2007 | -- | -- |
| 2006 | -- | -- |
| 2004 | -- | -- |
| 2003 | -- | $13,400 |
| 2002 | -- | $13,400 +35.6% |
| 2001 | -- | $9,880 |
| 2000 | $31 | $9,880 |
Find assessor info on the county website
Neighborhood: 30223
Nearby homes
- $70,6412 bd1 ba962 sqft119 Peachtree St, Griffin, GA 30223Off Market
- $100,6002 bd1 ba1k sqft162 Poplar St, Griffin, GA 30223Off Market
- $79,0002 bd1 ba1.2k sqft122 Peachtree St, Griffin, GA 30223Sold
- $116,1002 bd1 ba1.4k sqft160 Poplar St, Griffin, GA 30223Off Market
- $91,9002 bd1 ba968 sqft117 Peachtree St, Griffin, GA 30223Off Market
- $75,6012 bd1 ba1.3k sqft164 Poplar St, Griffin, GA 30223Off Market
- $104,7002 bd1 ba1.1k sqft158 Poplar St, Griffin, GA 30223Off Market
- $98,8003 bd1 ba1.7k sqft120 Peachtree St, Griffin, GA 30223Off Market
Nearby schools
GreatSchools rating
- 4/10Atkinson Elementary SchoolGrades: PK-5Distance: 1.3 mi
- 4/10Cowan Road Middle SchoolGrades: 6-8Distance: 1.9 mi
- 3/10Griffin High SchoolGrades: 9-12Distance: 2 mi
Schools provided by the listing agent
- Elementary: Atkinson
- Middle: Cowan Road
- High: Spalding
Source: GAMLS. This data may not be complete. We recommend contacting the local school district to confirm school assignments for this home.
Get a cash offer in 3 minutes
Find out how much your home could sell for in as little as 3 minutes with a no-obligation cash offer.
Estimated market value
$225,300
Get a cash offer in 3 minutes
Find out how much your home could sell for in as little as 3 minutes with a no-obligation cash offer.
Estimated market value
$225,300
- Georgia
- Spalding County
- Experiment
- 30223
- 121 Peachtree St
Nearby cities
Nearby zip codes
Other Experiment Topics
