Skip main navigation
Sold for $365,000
  • $365,000

    121 Pearl St #4, Garner, NC 27529

    3beds
    1,906sqft
    Townhouse, Residential
    Built in 2025
    1,742 Square Feet Lot
    $362,600 Zestimate®
    $192/sqft
    $1,968 Estimated rent

    Home value

    $362,600

    $344,000 - $381,000

    $1,968/mo

    Zestimate® history
    Loading
    Loading...

    Owner options

    List your home for rent

    $1,968/mo

    Rent Zestimate®

    Find your next renter with Zillow Rental Manager. Plus, with online applications, you can quickly screen prospective tenants – for free.

    Learn more

    $1,968/mo

    Rent Zestimate®

    Refinance and save

    $2,247/mo

    Est. payment

    Refinancing to a lower rate could help reduce your monthly payments and save thousands over the life of the loan.

    See today's rates

    $2,247/mo

    Est. payment

    Explore your selling options

    Work with a Zillow partner agent

    Leverage their expertise and Zillow's premium Showcase listings to get your home seen by more buyers.

    Get started

    List with your own agent

    Get your home in front of millions of buyers by listing it on Zillow.

    Learn how to do it

    Sell it yourself

    Take full control of how buyers see your home on Zillow by listing For Sale by Owner (FSBO).

    List your home

    What's special

    Tile surround showerLarge center islandConvenient laundrySs appliancesLarge primary suiteDual vanityDeluxe bath
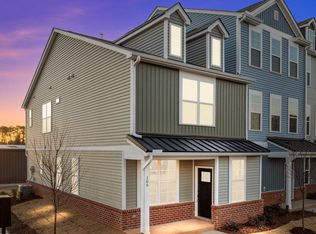
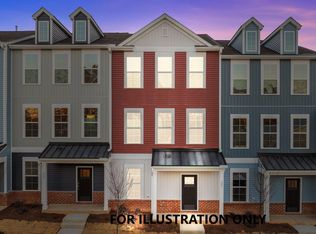
    Inquire about our Builder Contribution of 10K flex cash towards closing, buy down, HOA dues or appliances! In the Heart of Downtown Garner! Beautiful Custom Built 3-Story Townhomes in the Heart of Downtown Garner! Just Minutes to Local Shopping, Dining & Parks! Upgraded LVP Flooring Throughout the Main Living! Kitchen features ''Calacatta'' Quartz CTops, Custom ''Drift'' Painted Cabinetry w/Venetian Bronze Hardware, Large Center Island w/Barstool Seating & SS Single Bowl Sink, SS Appliances Incl Smooth Top Range, MW & DW & Pantry! Opens to a Spacious Dining Area w/Slider Door to the Rear Grilling Deck! Open Concept Family Room Perfect for Entertaining! 3rd Floor offering Large Primary Suite w/Deluxe Bath offering Tile Flooring, Dual Vanity w/''Lucent White'' Quartz Top, 12x24 Tile Surround Shower w/Bench & Private H20 Closet! Secondary Bedrooms & Convenient Laundry! Lower Level w/Foyer Entry Access to Unfinished Storage & 1.5 Rear Entry Garage!

    Zillow last checked:

    Listing updated:

    Listed by:

    Jim Allen 919-645-2114,

    Coldwell Banker HPW

    Bought with:

    Jim Allen, 126077

    Coldwell Banker HPW

    Source: Doorify MLS,MLS#: 10064659MLS Logo

    Facts & features

    Interior

    Bedrooms & bathrooms
    • Bedrooms: 3
    • Bathrooms: 3
    • Full bathrooms: 2
    • 1/2 bathrooms: 1
    Heating
    • Forced Air, Natural Gas
    Cooling
    • Ceiling Fan(s), Central Air, Electric, Zoned
    Appliances
    • Included: Dishwasher, Electric Range, Electric Water Heater, Microwave, Plumbed For Ice Maker, Stainless Steel Appliance(s)
    • Laundry: Electric Dryer Hookup, Laundry Room, Upper Level, Washer Hookup
    Features
    • Bathtub/Shower Combination, Breakfast Bar, Ceiling Fan(s), Crown Molding, Double Vanity, Entrance Foyer, Kitchen Island, Kitchen/Dining Room Combination, Open Floorplan, Quartz Counters, Smooth Ceilings, Walk-In Closet(s), Walk-In Shower, Water Closet
    • Flooring: Carpet, Ceramic Tile, Vinyl
    • Windows: Double Pane Windows
    • Has fireplace: No
    Interior area
    • Total structure area: 1,906
    • Total interior livable area: 1,906 sqft
    • Finished area above ground: 1,906
    • Finished area below ground: 0

    Property

    Parking
    • Total spaces: 1
    • Parking features: Deck, Driveway, Garage, Garage Door Opener, Garage Faces Rear
    • Attached garage spaces: 1
    Features
    • Levels: Three Or More
    • Stories: 3
    • Patio & porch: Deck
    • Exterior features: Lighting, Rain Gutters
    • Spa features: None
    • Fencing: None
    • Has view: Yes
    Lot
    • Size: 1,742 Square Feet
    • Features: Landscaped
    Details
    • Additional structures: None
    • Parcel number: 1711529697
    • Special conditions: Standard

    Construction

    Type & style
    • Home type: Townhouse
    • Architectural style: Traditional, Transitional
    • Property subtype: Townhouse, Residential
    Materials
    • Vertical Siding, Vinyl Siding
    • Foundation: Slab, Stem Walls
    • Roof: Shingle
    Condition
    • New construction: Yes
    • Year built: 2025
    • Major remodel year: 2024
    Details
    • Builder name: Grand Tradition LLC

    Utilities & green energy

    • Sewer: Public Sewer
    • Water: Public
    • Utilities for property: Cable Available, Electricity Connected, Phone Available, Sewer Connected, Water Connected

    Community & HOA

    Community
    • Features: Street Lights
    • Subdivision: Pearl Street Townhomes
    HOA
    • Has HOA: Yes
    • Amenities included: Insurance, Management
    • Services included: Insurance
    • HOA fee: $80 monthly
    Location
    • Region: Garner

    Financial & listing details

    • Price per square foot: $192/sqft
    • Date on market: 8/1/2025
    • Road surface type: Asphalt

    Price history

    DateEventPrice
    8/29/2025Sold$365,000-8.7%$192/sqft
    Source: Doorify MLS #10064659 Report a problem
    8/1/2025Pending sale$399,900$210/sqft
    Source: Doorify MLS #10064659 Report a problem
    7/3/2025Listing removed$399,900$210/sqft
    Source: Doorify MLS #10064659 Report a problem
    3/28/2025Price change$399,900-0.2%$210/sqft
    Source: Doorify MLS #10064659 Report a problem
    11/22/2024Listed for sale$400,690$210/sqft
    Source: Doorify MLS #10064659 Report a problem

    Public tax history

    Tax history is unavailable.

    Neighborhood: Downtown

    Nearby schools

    GreatSchools rating
    Schools provided by the listing agent
    • Elementary: Wake - Creech Rd
    • Middle: Wake - North Garner
    • High: Wake - Garner

    Source: Doorify MLS. This data may not be complete. We recommend contacting the local school district to confirm school assignments for this home.

    Get a cash offer in 3 minutes
    Find out how much your home could sell for in as little as 3 minutes with a no-obligation cash offer.
    Estimated market value
    $362,600
    Get a cash offer in 3 minutes
    Find out how much your home could sell for in as little as 3 minutes with a no-obligation cash offer.
    Estimated market value
    $362,600