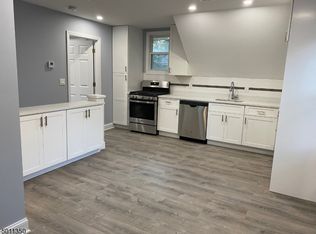
Don't let the view from the curb fool you! This spacious home offers far more living space than meets the eye (Over 2400 sft!)! Nestled in one of New Providence's most desirable neighborhoods, this well-maintained 3-bedroom, 2-bath home is ready for its next owner.Designed with entertaining in mind, the main level features a formal living room, formal dining room, an oversized kitchen, a huge great room, and an additional family room, providing plenty of space for gatherings of any size. Step outside to the expansive deck overlooking the fenced backyard the perfect setting for summer barbecues, outdoor dining, or simply relaxing. The flexible floor plan includes a first-floor primary bedroom, which was originally two bedrooms and can easily be converted back into a 4-bedroom home if desired. Upstairs, you'll find two generously sized bedrooms with ample closet space.The walk-out basement is an entertainer's dream, complete with a recreation room, wet bar, wine cellar, and a dedicated wine-making room equipped with water and electric perfect for wine enthusiasts looking to continue or start their own hobby from day one. Offering incredible space, versatility, and endless possibilities in a sought-after New Providence location, this is a home you won't want to miss! *above ground square footage based on tax records, room dimensions approximate
Under contract
$850,000
121 Pearl St, New Providence Boro, NJ 07974
3beds
2,458sqft
Single Family Residence
Built in 1965
10,454 Square Feet Lot
$-- Zestimate®
$346/sqft
$-- HOA
What's special
- 14 days |
- 3,522 |
- 188 |
Likely to sell faster than
Zillow last checked:
Listing updated:
Listed by:
Emily Frisch 973-879-2900,
Weichert Realtors
Source: GSMLS,MLS#: 4037059
Facts & features
Interior
Bedrooms & bathrooms
- Bedrooms: 3
- Bathrooms: 2
- Full bathrooms: 2
Primary bedroom
- Description: 1st Floor
Bedroom 1
- Level: First
- Area: 403
- Dimensions: 31 x 13
Bedroom 2
- Level: Second
- Area: 240
- Dimensions: 15 x 16
Bedroom 3
- Level: Second
- Area: 240
- Dimensions: 15 x 16
Dining room
- Features: Formal Dining Room
- Level: First
- Area: 154
- Dimensions: 11 x 14
Family room
- Level: First
- Area: 350
- Dimensions: 25 x 14
Kitchen
- Features: Kitchen Island, Pantry
- Level: First
- Area: 195
- Dimensions: 15 x 13
Living room
- Level: First
- Area: 252
- Dimensions: 18 x 14
Basement
- Features: Laundry Room, Outside Entrance, Rec Room, Walkout
Heating
- 1 Unit, Baseboard - Electric, Forced Air, Natural Gas
Cooling
- 1 Unit, Central Air, Ductless Split AC
Appliances
- Included: Carbon Monoxide Detector, Dishwasher, Dryer, Generator-Built-In, Microwave, Range/Oven-Electric, Refrigerator, Trash Compactor, Washer, Electric Water Heater
- Laundry: In Basement
Features
- Flooring: Carpet, Tile, Vinyl-Linoleum, Wood
- Windows: Blinds, Shades, Skylight(s)
- Basement: Yes,Partially Finished,Full,Walk-Out Access,Sump Pump
- Number of fireplaces: 1
- Fireplace features: Gas, Living Room
Interior area
- Total structure area: 2,458
- Total interior livable area: 2,458 sqft
Property
Parking
- Total spaces: 2
- Parking features: 2 Car Width, Additional Parking
- Garage spaces: 2
Features
- Patio & porch: Deck
- Fencing: Wood
Lot
- Size: 10,454 Square Feet
- Dimensions: .239 AC
Details
- Additional structures: Storage Shed
- Parcel number: 2911001930000000110000
- Other equipment: Generator-Built-In
Construction
Type & style
- Home type: SingleFamily
- Architectural style: Custom Home,Cape Cod
- Property subtype: Single Family Residence
Materials
- Brick, Vinyl Siding
- Roof: Asphalt Shingle,Rubber
Condition
- Year built: 1965
Utilities & green energy
- Gas: Gas-Natural
- Sewer: Public Sewer
- Water: Public
- Utilities for property: Electricity Connected, Natural Gas Connected
Community & HOA
Community
- Security: Carbon Monoxide Detector
Location
- Region: New Providence
Financial & listing details
- Price per square foot: $346/sqft
- Tax assessed value: $297,400
- Annual tax amount: $15,589
- Date on market: 6/26/2026
- Ownership type: Fee Simple
- Electric utility on property: Yes
Estimated market value
Not available
Estimated sales range
Not available
$5,042/mo
Price history
| Date | Event | Price |
|---|---|---|
| 7/10/2026 | Pending sale | $850,000$346/sqft |
Source: | ||
| 6/26/2026 | Listed for sale | $850,000+82.8%$346/sqft |
Source: | ||
| 7/18/2002 | Sold | $465,000$189/sqft |
Source: Public Record Report a problem | ||
Public tax history
| Year | Property taxes | Tax assessment |
|---|---|---|
| 2025 | $15,352 | $297,400 |
| 2024 | $15,352 +3.1% | $297,400 |
| 2023 | $14,891 +1.4% | $297,400 |
| 2022 | $14,686 +0.7% | $297,400 |
| 2021 | $14,579 +0.7% | $297,400 |
| 2020 | $14,483 +0.5% | $297,400 |
| 2019 | $14,409 | $297,400 |
| 2018 | $14,409 +1.7% | $297,400 |
| 2017 | $14,174 +2.8% | $297,400 |
| 2016 | $13,782 +1.5% | $297,400 |
| 2015 | $13,573 +2.7% | $297,400 |
| 2014 | $13,211 +3.2% | $297,400 |
| 2013 | $12,806 +2.3% | $297,400 |
| 2012 | $12,518 +3.1% | $297,400 |
| 2011 | $12,140 +4.6% | $297,400 |
| 2010 | $11,608 +4.4% | $297,400 |
| 2009 | $11,120 | $297,400 |
| 2008 | -- | $297,400 |
| 2007 | $10,653 | $297,400 |
| 2006 | -- | $297,400 |
| 2005 | -- | $297,400 |
| 2004 | -- | $297,400 |
| 2003 | -- | $297,400 |
| 2002 | -- | $297,400 |
| 2001 | -- | $297,400 |
Find assessor info on the county website
Monthly payment
Est. payment$--/mo
Payment breakdown
Explore the cost of this home by adjusting the details. Changes won't be saved.All calculations are estimates and provided by Zillow, Inc. for informational purposes only. Actual amounts may vary.
HOA fees may include property taxes on listings classified as Co-Ops. Contact the listing agent and/or owner for fee details.
Mortgage interest rates are dependent on a number of factors, including credit score, down payment, and repayment length. Interest rate data provided by Zillow Group Marketplace, Inc. as of 1/1/1970 from various mortgage lenders with which we have lead or other similar arrangements; the Estimated Payment is an average of those rates.
See how much you could borrow to make a competitive offer.
Climate risks
Neighborhood: 07974
Nearby schools
GreatSchools rating
- 10/10Allen W. Roberts Elementary SchoolGrades: PK-6Distance: 0.2 mi
- 7/10New Providence Middle SchoolGrades: 7-8Distance: 0.7 mi
- 7/10New Providence High SchoolGrades: 9-12Distance: 0.7 mi
Schools provided by the listing agent
- Elementary: A. Roberts
- Middle: New Provms
- High: New Provhs
Source: GSMLS. This data may not be complete. We recommend contacting the local school district to confirm school assignments for this home.
A local agent can set up tours, give advice and negotiate with sellers.
- New Jersey
- Union County
- New Providence
- 07974
- 121 Pearl St


