***MULTIPLE OFFERS - HIGHEST & BEST IS DUE TUESDAY, JULY 29TH BY 7PM***This well-loved Charleston model offers 2 bedrooms, 2 full baths, a den, and a one-car garage—ideally situated in the highly sought-after Greenbriar 55+ community. It's a wonderful home for those looking to enjoy a vibrant yet peaceful lifestyle. Step inside and you'll appreciate the thoughtful layout, starting with a spacious eat-in kitchen featuring classic wood cabinetry and plenty of counter space—perfect for daily meals or entertaining friends and family. The formal dining room offers a comfortable space for both everyday dining and special occasions.The large living room provides an inviting area to relax or gather with loved ones. One of the highlights of this model is the dena flexible space that's perfect for a home office, reading nook, or hobby area, giving you extra room to make the home truly your own. Natural light fills the bright sunroom, creating a tranquil spot to unwind. The spacious primary bedroom includes a walk-in closet and a private en-suite bath with a stall shower and a vanity that doubles as a dressing table. A second bedroom and full bath offer privacy and comfort for guests. Additional features include a one-car garage. Greenbriar features a beautifully appointed clubhouse of approximately 25,000 square feet. Inside, you'll find a fully equipped fitness center, billiard and card rooms, a cozy library, and a ballroom for events and gatherings. It's easy to see why Greenbriar is one of the most desirable 55+ communities in the area. The amenities are outstandingtennis, bocce, pickleball, and shuffleboard courts, plus an outdoor Olympic-sized pool, a peaceful lake with walking paths, live shows, and organized trips to local events. There's something here for everyone, whether you prefer quiet mornings or a calendar full of activities. Conveniently located near shopping, dining, and public transportation to NYC, this Charleston model offers the perfect combination of comfort, community, and convenience. Whether you're looking to relax or stay engaged, this home in Greenbriar is a lovely place to enjoy your next chapter.
Sold for $515,000
$515,000
121 Peasley Dr, Marlboro, NJ 07746
2beds
1,875sqft
Single Family Residence
Built in 1988
6,970 Square Feet Lot
$544,700 Zestimate®
$275/sqft
$3,605 Estimated rent
Home value
$544,700
$501,000 - $594,000
$3,605/mo
Zestimate® history
Owner options
List your home for rent
$3,605/mo
Rent Zestimate®
Find your next renter with Zillow Rental Manager. Plus, with online applications, you can quickly screen prospective tenants – for free.
$3,605/mo
Rent Zestimate®
Refinance and save
$3,688/mo
Est. payment
Refinancing to a lower rate could help reduce your monthly payments and save thousands over the life of the loan.
$3,688/mo
Est. payment
Explore your selling options
Work with a Zillow partner agent
Leverage their expertise and Zillow's premium Showcase listings to get your home seen by more buyers.
Get startedList with your own agent
Get your home in front of millions of buyers by listing it on Zillow.
Learn how to do itSell it yourself
Take full control of how buyers see your home on Zillow by listing For Sale by Owner (FSBO).
List your homeWhat's special
Spacious eat-in kitchenOne-car garageBright sunroomFlexible spaceWalk-in closetSecond bedroomPrivate en-suite bath
Zillow last checked:
Listing updated:
Listed by:
Val Gallagher 856-904-7785,
Better Homes and Gardens Real Estate Maturo,
Listing Team: Legacy Homes Group
Bought with:
Val Gallagher, 1865702
Better Homes and Gardens Real Estate Maturo
Source: Bright MLS,MLS#: NJMM2003876
Facts & features
Interior
Bedrooms & bathrooms
- Bedrooms: 2
- Bathrooms: 2
- Full bathrooms: 2
- Main level bathrooms: 2
- Main level bedrooms: 2
Rooms
- Room types: Dining Room, Primary Bedroom, Bedroom 2, Kitchen, Den, Great Room, Laundry, Primary Bathroom, Full Bath
Primary bedroom
- Level: Main
Bedroom 2
- Level: Main
Primary bathroom
- Level: Main
Den
- Level: Main
Dining room
- Level: Main
Other
- Level: Main
Great room
- Level: Main
Kitchen
- Level: Main
Laundry
- Level: Main
Heating
- Baseboard, Natural Gas
Cooling
- Central Air, Electric
Appliances
- Included: Microwave, Dishwasher, Disposal, Dryer, Oven, Refrigerator, Washer, Water Heater, Gas Water Heater
- Laundry: Laundry Room
Features
- Has basement: No
- Has fireplace: No
Interior area
- Total structure area: 1,875
- Total interior livable area: 1,875 sqft
- Finished area above ground: 1,875
- Finished area below ground: 0
Property
Parking
- Total spaces: 2
- Parking features: Garage Faces Front, Inside Entrance, Attached, Driveway
- Attached garage spaces: 1
- Uncovered spaces: 1
Accessibility
- Accessibility features: None
Features
- Levels: One
- Stories: 1
- Pool features: Community
Lot
- Size: 6,970 Square Feet
Details
- Additional structures: Above Grade, Below Grade
- Parcel number: 300037600015
- Zoning: RESIDENTIAL
- Special conditions: Probate Listing
Construction
Type & style
- Home type: SingleFamily
- Architectural style: Ranch/Rambler
- Property subtype: Single Family Residence
Materials
- Frame
- Foundation: Slab
Condition
- New construction: No
- Year built: 1988
Utilities & green energy
- Sewer: Public Sewer
- Water: Public
Community & HOA
Community
- Senior community: Yes
- Subdivision: Greenbriar
HOA
- Has HOA: Yes
- Amenities included: Billiard Room, Clubhouse, Community Center, Jogging Path, Pool, Retirement Community, Tennis Court(s)
- Services included: All Ground Fee, Common Area Maintenance, Maintenance Grounds, Management, Pool(s), Snow Removal, Trash
- HOA fee: $230 monthly
- HOA name: GREENBRIAR AT MARLBORO
Location
- Region: Marlboro
- Municipality: MARLBORO TWP
Financial & listing details
- Price per square foot: $275/sqft
- Tax assessed value: $264,800
- Annual tax amount: $6,604
- Date on market: 7/25/2025
- Listing agreement: Exclusive Right To Sell
- Listing terms: Cash,Conventional
- Ownership: Fee Simple
Price history
| Date | Event | Price |
|---|---|---|
| 10/10/2025 | Sold | $515,000+8.4%$275/sqft |
Source:  Bright MLS #NJMM2003876 Report a problem Bright MLS #NJMM2003876 Report a problem | ||
| 7/30/2025 | Pending sale | $475,000$253/sqft |
Source:  MoreMLS #22522222 Report a problem MoreMLS #22522222 Report a problem | ||
| 7/30/2025 | Contingent | $475,000$253/sqft |
Source: Bright MLS #NJMM2003876 Report a problem | ||
| 7/25/2025 | Listed for sale | $475,000+116.9%$253/sqft |
Source: MoreMLS #22522222 Report a problem | ||
| 12/6/1999 | Sold | $219,000$117/sqft |
Source: Public Record Report a problem | ||
Public tax history
| Year | Property taxes | Tax assessment |
|---|---|---|
| 2025 | $6,469 | $264,800 |
| 2024 | $6,469 +6.7% | $264,800 |
| 2023 | $6,063 +1.5% | $264,800 |
| 2022 | $5,973 +1.2% | $264,800 |
| 2021 | $5,901 +1% | $264,800 |
| 2020 | $5,840 +1.8% | $264,800 |
| 2019 | $5,737 +2.1% | $264,800 |
| 2018 | $5,621 +0.4% | $264,800 |
| 2017 | $5,597 +10.3% | $264,800 |
| 2016 | $5,074 +1.4% | $264,800 +8.2% |
| 2015 | $5,003 +3% | $244,800 +2.4% |
| 2014 | $4,860 +4.5% | $239,000 |
| 2013 | $4,652 +0.8% | $239,000 |
| 2012 | $4,616 +1.4% | $239,000 |
| 2011 | $4,554 -24.1% | $239,000 |
| 2010 | $5,998 +0.4% | $239,000 +61.1% |
| 2009 | $5,974 | $148,400 |
| 2008 | -- | $148,400 |
| 2007 | -- | $148,400 |
| 2006 | -- | $148,400 |
| 2005 | -- | $148,400 |
| 2003 | -- | $148,400 |
| 2002 | -- | $148,400 |
| 2001 | -- | $148,400 |
Find assessor info on the county website
Neighborhood: 07746
Nearby homes
- $638,0002 bd2 ba1.8k sqft119 Peasley Dr, Marlboro, NJ 07746Off Market
- $631,1002 bd2 ba1.7k sqft123 Peasley Dr, Marlboro, NJ 07746Off Market
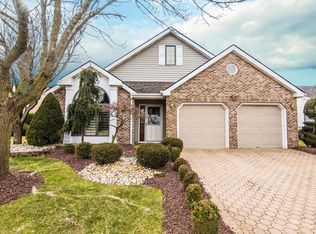
- $626,4002 bd2 ba1.8k sqft10 Benchley Dr, Marlboro, NJ 07746Off Market
- $736,8004 bd3 ba2.5k sqft14 Benchley Dr, Marlboro, NJ 07746Off Market
- $647,9002 bd2 ba1.8k sqft125 Peasley Dr, Marlboro, NJ 07746Off Market
- $758,8004 bd3 ba2.8k sqft117 Peasley Dr, Marlboro, NJ 07746Off Market
- $611,7002 bd2 ba1.8k sqft8 Benchley Dr, Marlboro, NJ 07746Off Market
- $610,7002 bd2 ba-- sqft6 Benchley Dr, Marlboro, NJ 07746Off Market
Nearby schools
GreatSchools rating
- 8/10Frank J Dugan SchoolGrades: K-5Distance: 0.7 mi
- 6/10Marlboro Middle SchoolGrades: 6-8Distance: 1.6 mi
- 6/10Marlboro High SchoolGrades: 9-12Distance: 2.1 mi
Get a cash offer in 3 minutes
Find out how much your home could sell for in as little as 3 minutes with a no-obligation cash offer.
Estimated market value
$544,700
Get a cash offer in 3 minutes
Find out how much your home could sell for in as little as 3 minutes with a no-obligation cash offer.
Estimated market value
$544,700
- New Jersey
- Monmouth County
- Marlboro
- 07746
- 121 Peasley Dr
Nearby cities
Nearby neighborhoods
Nearby zip codes
Other Marlboro Topics
