Beautiful craftsman style home in desirable West Iredell area. Situated on a generous 1.27 ac wooded lot in Riverwalk gated lake front community. Step inside the front door and you will find an inviting sunny great room with 12 foot ceilings and gas stone fireplace. The large kitchen has granite counter tops, SS appliances and bar seating. Just off of the kitchen is a cozy DR area with ample space for a long gathering table which leads off to the oversized two tier deck and large private back yard perfect for entertaining family and friends. At the end of the day retreat to the spacious primary suite with a serene sitting area, dual vanities, soaking tub, separate shower and walk in closet. This 3/2.5 ranch with an open floor plan has an office for the professionals, bonus room over the garage with its own heating and cooling system and endless possibilities. Amenities include day boat slips, access ramp, picnic shelter, beach area and boat storage. HP was installed in July 2022.
Closed
$460,000
121 Pebble Creek Dr, Stony Point, NC 28678
3beds
2,473sqft
Single Family Residence
Built in 2011
1.27 Acres Lot
$454,000 Zestimate®
$186/sqft
$2,340 Estimated rent
Home value
$454,000
$418,000 - $495,000
$2,340/mo
Zestimate® history
Owner options
List your home for rent
$2,340/mo
Rent Zestimate®
Find your next renter with Zillow Rental Manager. Plus, with online applications, you can quickly screen prospective tenants – for free.
$2,340/mo
Rent Zestimate®
Refinance and save
$3,269/mo
Est. payment
Refinancing to a lower rate could help reduce your monthly payments and save thousands over the life of the loan.
$3,269/mo
Est. payment
Explore your selling options
Work with a Zillow partner agent
Leverage their expertise and Zillow's premium Showcase listings to get your home seen by more buyers.
Get startedList with your own agent
Get your home in front of millions of buyers by listing it on Zillow.
Learn how to do itSell it yourself
Take full control of how buyers see your home on Zillow by listing For Sale by Owner (FSBO).
List your homeWhat's special
Stone fireplaceTwo tier deckLarge private backyardGranite countertops
Zillow last checked:
Listing updated:
Listed by:
Susan Nelson susannelsonrealtor@gmail.com,
Keller Williams Unified
Bought with:
Bill Balatow
Howard Hanna Allen Tate Mooresville/LKN
Source: Canopy MLS as distributed by MLS GRID,MLS#: 4121042
Facts & features
Interior
Bedrooms & bathrooms
- Bedrooms: 3
- Bathrooms: 3
- Full bathrooms: 2
- 1/2 bathrooms: 1
- Main level bedrooms: 3
Primary bedroom
- Level: Main
Bedroom s
- Level: Main
Bedroom s
- Level: Main
Bathroom full
- Level: Main
Bathroom full
- Level: Main
Bathroom half
- Level: Main
Dining area
- Level: Main
Flex space
- Level: Upper
Great room
- Level: Main
Kitchen
- Level: Main
Laundry
- Level: Main
Office
- Level: Main
Heating
- Heat Pump
Cooling
- Heat Pump
Appliances
- Included: Dishwasher, Electric Range, Electric Water Heater, Microwave, Refrigerator
- Laundry: Mud Room, Utility Room
Features
- Flooring: Hardwood, Tile
- Windows: Insulated Windows
- Has basement: No
- Attic: Pull Down Stairs
- Fireplace features: Great Room
Interior area
- Total structure area: 2,473
- Total interior livable area: 2,473 sqft
- Finished area above ground: 2,473
- Finished area below ground: 0
Property
Parking
- Total spaces: 2
- Parking features: Attached Garage, Garage on Main Level
- Attached garage spaces: 2
Features
- Levels: 1 Story/F.R.O.G.
- Patio & porch: Deck, Front Porch
- Waterfront features: Beach - Public, Boat Ramp – Community, Boat Slip, Boat Slip – Community
- Body of water: Lookout Shoals Lake
Lot
- Size: 1.27 Acres
- Dimensions: 86 x 84 x 376 x 117 x 372
Details
- Parcel number: 3774940473.000
- Zoning: RA
- Special conditions: Standard
- Other equipment: Other - See Remarks
Construction
Type & style
- Home type: SingleFamily
- Architectural style: Ranch
- Property subtype: Single Family Residence
Materials
- Stone, Vinyl
- Foundation: Crawl Space
- Roof: Shingle
Condition
- New construction: No
- Year built: 2011
Utilities & green energy
- Sewer: Septic Installed
- Water: Well
- Utilities for property: Underground Power Lines
Community & HOA
Community
- Features: Gated, Picnic Area, Recreation Area, RV / Boat Storage, Lake Access
- Subdivision: Riverwalk
HOA
- Has HOA: Yes
- HOA fee: $474 annually
- HOA name: Lookout Riverwalk HOA
Location
- Region: Stony Point
Financial & listing details
- Price per square foot: $186/sqft
- Tax assessed value: $335,230
- Annual tax amount: $2,038
- Date on market: 3/21/2024
- Cumulative days on market: 400 days
- Listing terms: Cash,Conventional,FHA,USDA Loan
- Road surface type: Concrete, Paved
Price history
| Date | Event | Price |
|---|---|---|
| 6/12/2025 | Sold | $460,000-6.1%$186/sqft |
Source:  Canopy MLS as distributed by MLS GRID #4121042 Report a problem Canopy MLS as distributed by MLS GRID #4121042 Report a problem | ||
| 4/26/2025 | Pending sale | $490,000$198/sqft |
Source: Canopy MLS as distributed by MLS GRID #4121042 Report a problem | ||
| 2/28/2025 | Price change | $490,000-5.9%$198/sqft |
Source: Canopy MLS as distributed by MLS GRID #4121042 Report a problem | ||
| 5/29/2024 | Price change | $520,990-2.6%$211/sqft |
Source: Canopy MLS as distributed by MLS GRID #4121042 Report a problem | ||
| 3/21/2024 | Listed for sale | $535,000+2872.2%$216/sqft |
Source: Canopy MLS as distributed by MLS GRID #4121042 Report a problem | ||
| 10/4/2011 | Sold | $18,000-26.5%$7/sqft |
Source: Public Record Report a problem | ||
| 6/2/2003 | Sold | $24,500+45%$10/sqft |
Source: Public Record Report a problem | ||
| 3/25/1999 | Sold | $16,900$7/sqft |
Source: Public Record Report a problem | ||
Public tax history
| Year | Property taxes | Tax assessment |
|---|---|---|
| 2025 | $2,038 | $335,230 |
| 2024 | $2,038 | $335,230 |
| 2023 | $2,038 +32.5% | $335,230 +42.3% |
| 2022 | $1,539 +0.3% | $235,620 |
| 2021 | $1,535 | $235,620 |
| 2020 | $1,535 +4.8% | $235,620 |
| 2019 | $1,464 +3.2% | $235,620 +3% |
| 2018 | $1,419 | $228,760 |
| 2017 | $1,419 | $228,760 |
| 2016 | $1,419 | $228,760 |
| 2015 | $1,419 +5.7% | $228,760 -3.4% |
| 2014 | $1,343 | $236,800 |
| 2013 | -- | $236,800 +1% |
| 2012 | -- | $234,370 +1202.1% |
| 2011 | -- | $18,000 |
| 2010 | -- | $18,000 |
| 2009 | -- | $18,000 |
| 2008 | -- | $18,000 |
| 2007 | -- | $18,000 +44% |
| 2006 | -- | $12,500 |
| 2005 | -- | $12,500 |
| 2004 | -- | $12,500 |
| 2003 | -- | $12,500 +19% |
| 2002 | -- | $10,500 |
| 2001 | -- | $10,500 |
| 2000 | -- | $10,500 |
Find assessor info on the county website
Neighborhood: 28678
Nearby homes
- $21,000-- bd-- ba-- sqft129 Pebble Creek Dr, Stony Point, NC 28678Off Market
- $467,9003 bd2 ba2.1k sqft107 Pebble Creek Dr, Stony Point, NC 28678Off Market
- $364,2003 bd2 ba1.8k sqft306 Gardner Point Dr, Stony Point, NC 28678Off Market
- $38,9000.93 Acres135 Pebble Creek Dr #46, Stony Pt, NC 28678Sold
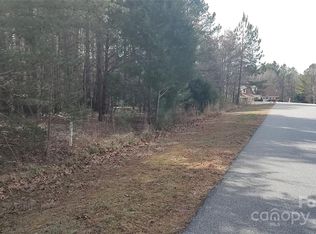
- $39,000-- bd-- ba-- sqft135 Pebble Creek Dr, Stony Point, NC 28678Sold
- $34,500-- bd-- ba-- sqft128 Pebble Creek Dr, Stony Point, NC 28678Off Market
- $55,0002.27 Acres120 Pebble Creek Dr, Stony Point, NC 28678Sold
- $32,0002.27 Acres120 Pebble Creek Dr #53, Stony Pt, NC 28678Sold
Nearby schools
GreatSchools rating
- 6/10Sharon Elementary SchoolGrades: PK-5Distance: 1.9 mi
- 3/10West Iredell Middle SchoolGrades: 6-8Distance: 6.1 mi
- 2/10West Iredell High SchoolGrades: 9-12Distance: 5.8 mi
Schools provided by the listing agent
- Elementary: Sharon Iredell
- Middle: West Middle
- High: West Iredell
Source: Canopy MLS as distributed by MLS GRID. This data may not be complete. We recommend contacting the local school district to confirm school assignments for this home.
Get a cash offer in 3 minutes
Find out how much your home could sell for in as little as 3 minutes with a no-obligation cash offer.
Estimated market value
$454,000
Get a cash offer in 3 minutes
Find out how much your home could sell for in as little as 3 minutes with a no-obligation cash offer.
Estimated market value
$454,000
- North Carolina
- Iredell County
- Stony Point
- 28678
- 121 Pebble Creek Dr
Nearby cities
Nearby zip codes
Other Stony Point Topics
