This home has it all! Enjoy a fabulous, gently sloped lot with stunning, wide-water views in an incredible neighborhood of high-end homes.
As you approach, you will appreciate the solar panels, a paved driveway, and a double carport leading into a double-car garage. The owners report an impressively low average electric bill of under $20 per month!
Upon entering, you will be stunned by the open-concept great room, featuring sparkling hardwood floors, a stone gas-log fireplace, and a wall of windows that showcase spectacular views of Smith Mountain Lake. The great room flows seamlessly into the dining area and a generous gourmet kitchen, which offers abundant cabinetry for the cook in your family. An adjoining den leads out to a newly renovated deck area, perfect for entertaining. The main level features a spacious primary suite complete with generous closet space, a Jacuzzi-style tub, a walk-in shower, and a double-bowl vanity. Also located on the main level is a convenient laundry area with direct access to the double-car garage, as well as a half bath off the great room. The lower level offers two additional primary suites, each with a private full bath, and a recreation room that walks out onto the patio overlooking the lake. Additional features on this level include a workshop and utility area. The home is serviced by two 400-amp electrical panels and is pre-wired to accommodate a generator connection. Please see the attached documents for a comprehensive list of additional features. Note: 2 adjoining waterfront parcels to left can not be built on. Dock strips for 2 off water lots behind this parcel.
For sale
$1,399,900
121 Penhook Pt, Penhook, VA 24137
3beds
2,824sqft
Single Family Residence
Built in 1996
0.76 Acres Lot
$1,322,400 Zestimate®
$496/sqft
$-- HOA
What's special
Stone gas-log fireplaceDouble-car garageDouble carportPaved drivewaySolar panelsOpen-concept great roomFabulous gently sloped lot
- 22 days
- 1,072
- 69
Zillow last checked:
Listing updated:
Listed by:
PAT BAILEY 540-874-5249,
CB SALES AND RENTALS INC 540-297-7000,
WILLIAM V TOMPKINS I I 540-420-0068,
CB SALES AND RENTALS INC
Source: RVAR,MLS#: 930384
Facts & features
Interior
Bedrooms & bathrooms
- Bedrooms: 3
- Bathrooms: 5
- Full bathrooms: 3
- 1/2 bathrooms: 2
- Main level bathrooms: 1
- Main level bedrooms: 1
Primary bedroom
- Level: Entry
Primary bedroom
- Description: 2 Primary on Lower level
- Level: Lower
Primary bedroom
- Description: 2 Primary on Lower level
- Level: Lower
Den
- Level: Entry
Eat in kitchen
- Level: Entry
Great room
- Level: Entry
Recreation room
- Level: Lower
Other
- Level: Lower
Heating
- Heat Pump Electric
Cooling
- Heat Pump Electric
Appliances
- Included: Microwave Oven (Built In), Wall Oven
Features
- Ceiling Fan(s), Storage, Walk-In Closet(s), Whirlpool Bath
- Flooring: Carpet, Tile, Wood
- Doors: Insulated
- Windows: Insulated Windows
- Basement: Full,Walk-Out Access
- Number of fireplaces: 1
- Fireplace features: Great Room
Interior area
- Total structure area: 3,024
- Total interior livable area: 2,824 sqft
- Finished area below ground: 0
Property
Parking
- Total spaces: 4
- Parking features: Paved Driveway
- Carport spaces: 2
- Covered spaces: 4
- Has uncovered spaces: Yes
- Details: Off Street Parking
Features
- Patio & porch: Front Porch, Deck, Patio
- Exterior features: Other
- Has view: Yes
- View description: Lake
- Has water view: Yes
- Water view: Lake
- Waterfront features: Cove
- Body of water: Smith Mtn Lake
Lot
- Size: 0.76 Acres
- Features: Gentle Sloping, Views, Cul-De-Sac
Details
- Parcel number: 050 00003 04
- Zoning: A1
Construction
Type & style
- Home type: SingleFamily
- Architectural style: Ranch
- Property subtype: Single Family Residence
Materials
- Vinyl Siding
Condition
- Year built: 1996
Utilities & green energy
- Sewer: Private Septic
- Water: Private Well
- Utilities for property: Underground Utilities
Community & HOA
HOA
- Has HOA: No
Location
- Region: Penhook
Financial & listing details
- Price per square foot: $496/sqft
- Annual tax amount: $4,538
- Date on market: 8/14/2026
- Cumulative days on market: 23 days
Estimated market value
$1,322,400
$1.26M - $1.39M
$2,938/mo
Price history
| Date | Event | Price |
|---|---|---|
| 8/14/2026 | Listed for sale | $1,399,900+124.9%$496/sqft |
Source:  RVAR #930384 Report a problem RVAR #930384 Report a problem | ||
| 12/9/2015 | Sold | $622,500-7%$220/sqft |
Source: RVAR #809250 Report a problem | ||
| 8/19/2015 | Price change | $669,000-1.5%$237/sqft |
Source: BUYERS AGENCY OF SMITH MOUNTAIN LAKE LLC #809250 Report a problem | ||
| 4/23/2015 | Price change | $679,000-1.5%$240/sqft |
Source: BUYERS AGENCY OF SMITH MOUNTAIN LAKE LLC #809250 Report a problem | ||
| 1/13/2015 | Listed for sale | $689,000+9.9%$244/sqft |
Source: BUYERS AGENCY OF SMITH MOUNTAIN LAKE LLC #809250 Report a problem | ||
| 10/14/2010 | Sold | $627,000-16.4%$222/sqft |
Source: Agent Provided Report a problem | ||
| 5/11/2010 | Listing removed | $750,000$266/sqft |
Source: LONG AND FOSTER, CENTRAL OFFICE #747213 Report a problem | ||
| 1/10/2010 | Listed for sale | $750,000$266/sqft |
Source: LONG AND FOSTER, CENTRAL OFFICE #747213 Report a problem | ||
Public tax history
Tax history is unavailable.
Monthly payment
Est. payment
Payment breakdown
Explore the cost of this home by adjusting the details. Changes won't be saved.Climate risks
Neighborhood: 24137
Nearby schools
Schools provided by the listing agent
- Elementary: Glade Hill
- Middle: Ben Franklin Middle
- High: Franklin County
Source: RVAR. This data may not be complete. We recommend contacting the local school district to confirm school assignments for this home.
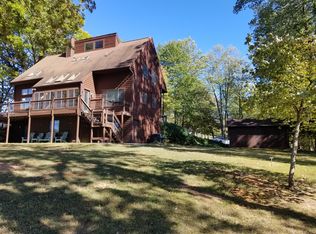
Similar homes
- $1,599,0004 bd4 ba2.6k sqft6015 Smith Mountain Rd, Penhook, VA 24137For Sale
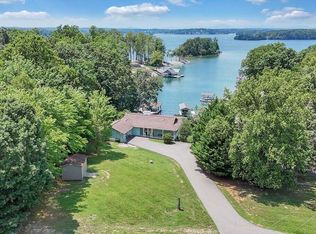
 MLS ID #929820, BARBARA R JOHNSTON. RVAR
 - $1,495,0004 bd3 ba2.9k sqft337 Emerald Point, Penhook, VA 24137For Sale
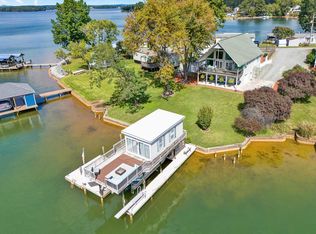 MLS ID #929049, DANIEL BROWN. RVAR
 - $1,399,0004 bd5 ba3.4k sqft140 Island Green Cir, Penhook, VA 24137For Sale
 MLS ID #929901, JOEL HUMPHREYS. RVAR
 - $719,9003 bd3 ba2.5k sqft145 Golfers Crossing Dr, Penhook, VA 24137For Sale
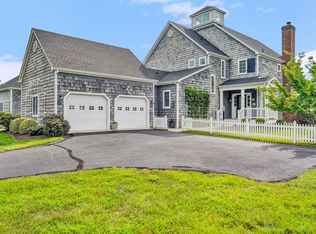 MLS ID #930688, PETER JOHN ROBERTS. RVAR
 - $1,499,7004 bd3 ba2.4k sqft175 Clubhouse Tower Dr, Moneta, VA 24121For SaleMLS ID #930391, TRICIA JOHNSON. RVAR
- $1,299,0003 bd4 ba3.4k sqft110 Windmere Trl, Moneta, VA 24121For SaleMLS ID #928900, JASON PHILIP SAPHIRE. RVAR
- $1,475,0003 bd3 ba4k sqft312 Spring Dr, Huddleston, VA 24104For SaleMLS ID #925342, MARY LOU MCDONALD. RVAR
- $1,475,0004 bd3 ba3k sqft194-220 Kings Way, Wirtz, VA 24184For SaleMLS ID #928897, TERESA GRANT. RVAR
- $1,595,0004 bd4 ba3.7k sqft253 Island Green Dr, Penhook, VA 24137For SaleMLS ID #926504, PETER JOHN ROBERTS. RVAR
- $1,650,0003 bd4 ba3.7k sqft202 Lake Pine Dr, Moneta, VA 24121For SaleMLS ID #930802, PAT BAILEY. RVAR
- $1,149,0003 bd3 ba2.8k sqft214 Twin Chimneys Dr, Wirtz, VA 24184For SaleMLS ID #926886, GLENDA D MCDANIEL. RVAR
- $1,199,9693 bd2 ba2.3k sqft269 Key Lakewood Dr, Moneta, VA 24121For SaleMLS ID #928775, LISA M MARTIN. RVAR
- $1,499,9003 bd4 ba3.1k sqft65 Backcove Dr, Moneta, VA 24121For SaleMLS ID #928536, ERIC H FANSLER. RVAR
- $1,295,0004 bd4 ba4.1k sqft207 Winding Way, Union Hall, VA 24176For SaleMLS ID #927817, DEBBIE SHELTON. RVAR
- $1,225,0004 bd4 ba3.7k sqft30 Island Green Cir #22, Penhook, VA 24137For SaleMLS ID #918287, PETER JOHN ROBERTS. RVAR
- $1,000,0004 bd2 ba2.4k sqft129 Leeward Dr, Moneta, VA 24121For SaleMLS ID #931090, JADA A. TURNER. RVAR
- $1,099,9004 bd3 ba2.8k sqft1276 Belle Isle Dr, Union Hall, VA 24176For SaleMLS ID #930041, ERIC H FANSLER. RVAR
- $1,200,0003 bd3 ba3.2k sqft274 Woodbrook Rd, Moneta, VA 24121For SaleMLS ID #928738, STEVEN CAMPBELL WISOTZKEY. RVAR
- $1,299,0004 bd3 ba3.9k sqft56 Brookside Ln, Moneta, VA 24121For SaleMLS ID #929321, TRICIA JOHNSON. RVAR
