Skip main navigation
Sold for $225,000
  • $225,000

    121 Pennington Way, Lavalette, WV 25535

    5beds
    2,000sqft
    Single Family Residence
    Built in 1976
    9,583.2 Square Feet Lot
    $-- Zestimate®
    $113/sqft
    $1,918 Estimated rent

    Home value

    Not available

    Estimated sales range

    Not available

    $1,918/mo

    Zestimate® history
    Loading
    Loading...

    Owner options

    List your home for rent

    $1,918/mo

    Rent Zestimate®

    Find your next renter with Zillow Rental Manager. Plus, with online applications, you can quickly screen prospective tenants – for free.

    Learn more

    $1,918/mo

    Rent Zestimate®

    Refinance and save

    $1,039/mo

    Est. payment

    Refinancing to a lower rate could help reduce your monthly payments and save thousands over the life of the loan.

    See today's rates

    $1,039/mo

    Est. payment

    Explore your selling options

    Work with a Zillow partner agent

    Leverage their expertise and Zillow's premium Showcase listings to get your home seen by more buyers.

    Get started

    List with your own agent

    Get your home in front of millions of buyers by listing it on Zillow.

    Learn how to do it

    Sell it yourself

    Take full control of how buyers see your home on Zillow by listing For Sale by Owner (FSBO).

    List your home

    What's special

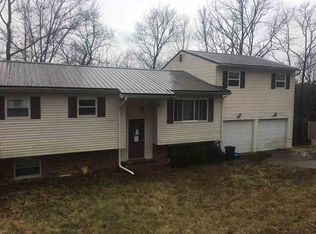
    This 5 bedroom, 2.5 bath sits quietly at the end of a cul-de-sac in the Midville Heights subdivision. It features many updates including: new carpet and LVT, updated bathrooms, new fixtures, and fresh paint. Outside you'll find new siding, a private fenced in yard, a new back deck and an outbuilding. Located in an USDA Loan Eligible area!

    Zillow last checked:

    Listing updated:

    Listed by:

    Alaisha Daniels 304-690-5001,

    Terra Realty Group

    Bought with:

    Debi Reynolds

    Century 21 Excellence Realty

    Source: HUNTMLS,MLS#: 179634MLS Logo

    Facts & features

    Interior

    Bedrooms & bathrooms
    • Bedrooms: 5
    • Bathrooms: 3
    • Full bathrooms: 2
    • 1/2 bathrooms: 1
    Bedroom
    • Features: Wall-to-Wall Carpet
    • Level: Third
    • Area: 3485
    • Dimensions: 20.5 x 170
    Bedroom 1
    • Features: Half Bath Only, Wall-to-Wall Carpet
    • Level: Second
    • Area: 133.48
    • Dimensions: 12.42 x 10.75
    Bedroom 2
    • Features: Wall-to-Wall Carpet
    • Level: Second
    • Area: 103.28
    • Dimensions: 11.58 x 8.92
    Bedroom 3
    • Features: Wall-to-Wall Carpet
    • Level: Second
    • Area: 74.77
    • Dimensions: 8.08 x 9.25
    Bedroom 4
    • Features: Private Bath, Wall-to-Wall Carpet
    Kitchen
    • Features: Dining Area, Laminate Floor
    • Level: Second
    • Area: 186.33
    • Dimensions: 17.33 x 10.75
    Living room
    • Features: Wall-to-Wall Carpet, Window Treatment
    • Level: Second
    • Area: 169.58
    • Dimensions: 13.75 x 12.33
    Heating
    • Electric, Heat Pump, Wall Furnace
    Cooling
    • Central Air, Heat Pump
    Appliances
    • Included: Dishwasher, Microwave, Range/Oven, Electric Water Heater
    Features
    • High Speed Internet
    • Flooring: Tile, Vinyl, Carpet
    • Basement: Finished,Interior Entry,Partial,Walk-Out Access
    • Attic: Pull Down Stairs
    • Fireplace features: None
    Interior area
    • Total structure area: 2,000
    • Total interior livable area: 2,000 sqft

    Property

    Parking
    • Total spaces: 4
    • Parking features: Garage Door Opener, 2 Cars, Attached, On Street
    • Attached garage spaces: 2
    • Has uncovered spaces: Yes
    Features
    • Levels: Tri-Level
    • Patio & porch: Deck
    • Exterior features: Private Yard
    • Fencing: Chain Link
    Lot
    • Size: 9,583 sqft
    • Features: Cul-De-Sac
    • Topography: Rolling
    Details
    • Additional structures: Storage Shed/Out Building
    • Parcel number: 10 15A003200000000

    Construction

    Type & style
    • Home type: SingleFamily
    • Property subtype: Single Family Residence
    Materials
    • Vinyl
    • Roof: Metal
    Condition
    • Year built: 1976

    Utilities & green energy

    • Water: Public Water
    • Utilities for property: Cable Available

    Community & neighborhood

    Security
    • Security features: Smoke Detector(s)
    Location
    • Region: Lavalette
    • Subdivision: Midville Heights

    Other

    Other facts
    • Listing terms: Cash,Conventional,FHA,USDA Loan,VA Loan

    Price history

    DateEventPrice
    3/6/2025Sold$225,000-1.7%$113/sqft
    Source: HUNTMLS #179634 Report a problem
    1/19/2025Contingent$229,000$115/sqft
    Source: KVBR #274029 Report a problem
    1/19/2025Pending sale$229,000$115/sqft
    Source: HUNTMLS #179634 Report a problem
    12/20/2024Price change$229,000-2.6%$115/sqft
    Source: HUNTMLS #179634 Report a problem
    11/7/2024Price change$235,000-2.1%$118/sqft
    Source: KVBR #274029 Report a problem
    10/17/2024Price change$240,000-2%$120/sqft
    Source: HUNTMLS #179634 Report a problem
    9/13/2024Price change$245,000-3.9%$123/sqft
    Source: HUNTMLS #179634 Report a problem
    9/4/2024Listed for sale$255,000$128/sqft
    Source: HUNTMLS #179634 Report a problem

    Public tax history

    Tax history is unavailable.

    Neighborhood: 25535

    Nearby schools

    GreatSchools rating
    Schools provided by the listing agent
    • Elementary: Wayne
    • Middle: Wayne
    • High: Wayne

    Source: HUNTMLS. This data may not be complete. We recommend contacting the local school district to confirm school assignments for this home.

    Get pre-qualified for a loan
    At Zillow Home Loans, we can pre-qualify you in as little as 5 minutes with no impact to your credit score.

    An equal housing lender. NMLS #10287.