Skip main navigation
Sold
  • Price Unknown

    121 Pettigrove Dr, Youngsville, LA 70592

    3beds
    1,429sqft
    Single Family Residence
    Built in 2014
    4,356 Square Feet Lot
    $232,700 Zestimate®
    $--/sqft
    $1,703 Estimated rent

    Home value

    $232,700

    $216,000 - $249,000

    $1,703/mo

    Zestimate® history
    Loading
    Loading...

    Owner options

    List your home for rent

    $1,703/mo

    Rent Zestimate®

    Find your next renter with Zillow Rental Manager. Plus, with online applications, you can quickly screen prospective tenants – for free.

    Learn more

    $1,703/mo

    Rent Zestimate®

    Refinance and save

    $30/mo

    Est. payment

    Refinancing to a lower rate could help reduce your monthly payments and save thousands over the life of the loan.

    See today's rates

    $30/mo

    Est. payment

    Explore your selling options

    Work with a Zillow partner agent

    Leverage their expertise and Zillow's premium Showcase listings to get your home seen by more buyers.

    Get started

    List with your own agent

    Get your home in front of millions of buyers by listing it on Zillow.

    Learn how to do it

    Sell it yourself

    Take full control of how buyers see your home on Zillow by listing For Sale by Owner (FSBO).

    List your home

    What's special

    Open floor planWalk-in showerNew gas stoveFreshly painted cabinetsPrivate fenced backyardNewly installed floorsWood floors
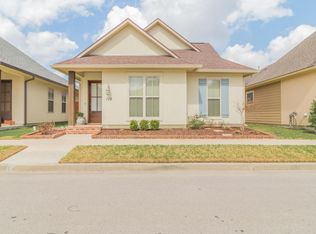
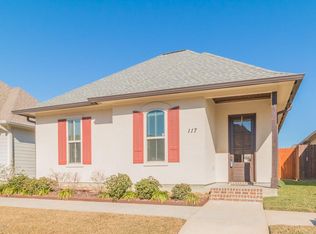
    Move-in ready, this charming cottage home offers an open floor plan with wood floors in the living area. All three bedrooms now feature newly installed floors, and the kitchen has been upgraded with a new gas stove, dishwasher, and freshly painted cabinets (just one year ago). The master bathroom has been updated with a walk-in shower and extra tile around the tub for a clean, cohesive look. The kitchen comes with all appliances, including a stainless steel refrigerator, plus a washer and dryer. Step outside to a private, fenced backyard that's easy to maintain, or take a short walk to the neighborhood pond and playground. This home is in a great location--close to grocery stores, pharmacies, restaurants, and hospitals. This home has never flooded. Great home, great location, great price--schedule your showing today!

    Zillow last checked:

    Listing updated:

    Listed by:

    Cameron Luquette,

    Real Broker, LLC

    Source: RAA,MLS#: 2500003722MLS Logo

    Facts & features

    Interior

    Bedrooms & bathrooms
    • Bedrooms: 3
    • Bathrooms: 2
    • Full bathrooms: 2
    Heating
    • Central, Natural Gas
    Cooling
    • Central Air
    Appliances
    • Included: Dishwasher, Dryer, Electric Cooktop, Microwave, Washer, Electric Stove Con
    • Laundry: Electric Dryer Hookup, Washer Hookup
    Features
    • High Ceilings, Crown Molding, Separate Shower, Walk-In Closet(s), Tile Counters
    • Flooring: Tile, Vinyl Plank, Wood
    • Windows: Storm Window(s)
    • Number of fireplaces: 1
    • Fireplace features: 1 Fireplace, Gas Log
    Interior area
    • Total structure area: 1,429
    • Total interior livable area: 1,429 sqft

    Property

    Parking
    • Total spaces: 2
    • Parking features: Garage, Open
    • Garage spaces: 2
    • Has uncovered spaces: Yes
    Features
    • Stories: 1
    • Patio & porch: Covered
    • Exterior features: Lighting
    • Fencing: Privacy,Wood
    • Waterfront features: Walk To
    Lot
    • Size: 4,356 Square Feet
    • Dimensions: 43 x 100
    • Features: 0 to 0.5 Acres, Landscaped, Level
    Details
    • Parcel number: 6147357
    • Special conditions: Arms Length

    Construction

    Type & style
    • Home type: SingleFamily
    • Property subtype: Single Family Residence
    Materials
    • HardiPlank Type, Stucco, Frame
    • Foundation: Slab
    • Roof: Composition
    Condition
    • Resale
    • Year built: 2014

    Utilities & green energy

    • Electric: Elec: SLEMCO
    • Gas: Gas: Delta Utilities
    • Sewer: Public Sewer

    Community & HOA

    Community
    • Features: Park, Playground
    • Subdivision: Laurel Grove
    HOA
    • Has HOA: Yes
    • Services included: Maintenance Grounds
    • HOA fee: $30 monthly
    Location
    • Region: Youngsville

    Financial & listing details

    • Tax assessed value: $216,750
    • Annual tax amount: $2,116
    • Date on market: 9/25/2025
    • Exclusions: Drapes, Rods
    • Electric utility on property: Yes

    Price history

    DateEventPrice
    12/2/2025Sold--
    Source: RAA #2500003722 Report a problem
    10/27/2025Pending sale$235,000$164/sqft
    Source: RAA #2500003722 Report a problem
    10/6/2025Price change$235,000-2.1%$164/sqft
    Source: RAA #2500003722 Report a problem
    9/25/2025Listed for sale$240,000+28.3%$168/sqft
    Source: RAA #2500003722 Report a problem
    3/19/2018Sold--
    Source: RAA #17011045 Report a problem
    1/24/2018Price change$187,000-1.1%$131/sqft
    Source: Robbie Breaux & Team Powered by EXP Realty #17011045 Report a problem
    11/3/2017Listed for sale$189,000-0.5%$132/sqft
    Source: Van Eaton & Romero, LLC #17011045 Report a problem
    7/8/2017Listing removed$190,000$133/sqft
    Source: Owner Report a problem
    4/9/2017Price change$190,000+0.1%$133/sqft
    Source: Owner Report a problem
    1/30/2017Price change$189,900-3.8%$133/sqft
    Source: EXP Realty, LLC #16009824 Report a problem
    11/16/2016Price change$197,500-1.2%$138/sqft
    Source: EXP Realty, LLC #16009824 Report a problem
    10/25/2016Listed for sale$199,900$140/sqft
    Source: EXP Realty, LLC #16009824 Report a problem
    3/3/2014Sold--
    Source: Public Record Report a problem

    Public tax history

    YearProperty taxesTax assessment
    2024$2,116 +24.9%$21,675 +25.5%
    2023$1,694 0%$17,265
    2022$1,695 -0.4%$17,265
    2021$1,701 +0.1%$17,265
    2020$1,700 +4.6%$17,265
    2019$1,625 -1.9%$17,265
    2018$1,656 +0.1%$17,265
    2017$1,654 $17,265 +4.4%
    2015$1,654 +4.7%$16,530 +400.9%
    2013$1,579 $3,300
    Find assessor info on the county website

    Neighborhood: 70592

    Nearby schools

    GreatSchools rating
    Schools provided by the listing agent
    • Elementary: Ernest Gallet
    • Middle: Youngsville
    • High: Southside

    Source: RAA. This data may not be complete. We recommend contacting the local school district to confirm school assignments for this home.

    Sell for more on Zillow
    Get a Zillow Showcase℠ listing at no additional cost and you could sell for .
    $232,700
    2% more
    +$4,654
    With Zillow Showcase(estimated)
    $237,354