This is the one you've been waiting for! Tucked into a premier West Springfield neighborhood, and located at the end of a cul-de-sac, this custom built 4 bedroom, 4.5 bath brick ranch pairs high-end finishes with a warm, livable feel. From the moment you open the door to this impressive home the pride of ownership is evident throughout. You'll love the expansive kitchen w/ custom built cabinetry & thoughtful details that make every day living a breeze. The primary bedroom is sure to impress and includes a large walk-in closet, a bathroom w/ double sinks, a stand up shower & a soaking tub. Also located on the main level are three additional bedrooms, one of which has its own private bathroom. Enjoy some downtime in one of two main floor living rooms or host holidays around the table in the large dining room w/ its beautiful woodwork & tray ceilings. For added daily convenience you'll enjoy a first floor laundry room. You'll have access to the large deck from the primary bedroom, main living room & kitchen. The finished lower level offers a flexible space that’s perfect for multigenerational living, a private guest suite w/ a full bathroom, or extended stay needs. There is direct access from the finished basement to a patio & the beautiful backyard. There is even a workshop area & plenty of storage possibilities in the unfinished portion of the basement. Outside, enjoy a beautifully maintained private backyard retreat, ideal for quiet mornings or evening unwinding, a rare blend of luxury, flexibility, and comfort. Even the deer love it here, and make frequent visits. There is even an irrigation system to keep the lawn looking it's best. In the unlikely event that you find yourself needing even more space, the large unfinished attic offers even more opportunity for future expansion. Additional features include a whole house fan, central vac, gas fireplace, central A/C & a security system. The roof is approx. 12 years old & the water heater was replaced in 2023. The composite decking was replaced approx. 5 years ago. You'll also love the convenience being close by to many major routes including 91 & the MA Pike. You won't find anything else like it on the market. Stop by one of the open houses or book your private showing while this one of a kind home is still available! Showings start at this weekend, you won't want to miss it!
Pending
$825,000
121 Pheasants Xing, West Springfield, MA 01089
4beds
4,225sqft
Single Family Residence
Built in 1999
0.99 Acres Lot
$833,800 Zestimate®
$195/sqft
$-- HOA
What's special
Gas fireplaceCentral vacWhole house fanFirst floor laundry room
- 20 days
- 541
- 11
Likely to sell faster than
Zillow last checked:
Listing updated:
Listed by:
Jackie Painchaud 774-253-9354,
The Neighborhood Realty Group 508-459-1876,
Gary Gay 413-427-5506
Source: MLS PIN,MLS#: 73573503
Facts & features
Interior
Bedrooms & bathrooms
- Bedrooms: 4
- Bathrooms: 5
- Full bathrooms: 4
- 1/2 bathrooms: 1
Primary bedroom
- Features: Bathroom - Full, Bathroom - Double Vanity/Sink, Flooring - Stone/Ceramic Tile
- Level: First
Bedroom 2
- Features: Closet, Flooring - Wall to Wall Carpet
- Level: First
Bedroom 3
- Features: Closet, Flooring - Wall to Wall Carpet
- Level: First
Bedroom 4
- Features: Bathroom - Full, Closet, Flooring - Wall to Wall Carpet
- Level: First
Bathroom 1
- Features: Bathroom - Half
- Level: First
Bathroom 2
- Features: Bathroom - Full, Bathroom - Tiled With Tub & Shower
- Level: First
Bathroom 3
- Features: Bathroom - Full, Bathroom - Tiled With Tub & Shower
- Level: First
Dining room
- Features: Flooring - Hardwood, Wainscoting, Lighting - Overhead, Crown Molding, Tray Ceiling(s)
- Level: Main,First
Family room
- Features: Flooring - Wall to Wall Carpet, Exterior Access, Lighting - Overhead
- Level: Basement
Kitchen
- Features: Flooring - Stone/Ceramic Tile, Dining Area, Pantry, Countertops - Stone/Granite/Solid, Cabinets - Upgraded, Deck - Exterior, Exterior Access, Recessed Lighting
- Level: First
Living room
- Features: Flooring - Hardwood, Balcony / Deck
- Level: First
Heating
- Forced Air, Natural Gas
Cooling
- Central Air
Appliances
- Included: Oven, Dishwasher, Range, Refrigerator, Washer, Dryer
- Laundry: Main Level, First Floor
Features
- Bathroom - Full, Bathroom - With Tub & Shower, Bathroom - With Shower Stall, Closet, Bathroom, Bonus Room, Den
- Flooring: Wood, Tile, Carpet, Flooring - Wall to Wall Carpet, Flooring - Hardwood
- Basement: Full,Partially Finished,Walk-Out Access,Interior Entry
- Number of fireplaces: 1
- Fireplace features: Living Room
Interior area
- Total structure area: 4,225
- Total interior livable area: 4,225 sqft
- Finished area above ground: 3,016
- Finished area below ground: 1,209
Property
Parking
- Total spaces: 9
- Parking features: Attached, Paved Drive, Off Street
- Attached garage spaces: 3
- Uncovered spaces: 6
Features
- Patio & porch: Deck, Patio
- Exterior features: Deck, Patio, Professional Landscaping
Lot
- Size: 0.99 Acres
- Features: Cul-De-Sac
Details
- Parcel number: M:0549 B:0009 L:000M,2663973
- Zoning: RA-1
Construction
Type & style
- Home type: SingleFamily
- Architectural style: Ranch
- Property subtype: Single Family Residence
Materials
- Foundation: Concrete Perimeter
- Roof: Shingle
Condition
- Year built: 1999
Utilities & green energy
- Sewer: Public Sewer
- Water: Public
Community & HOA
Community
- Features: Shopping, Highway Access, Public School
HOA
- Has HOA: No
Location
- Region: West Springfield
Financial & listing details
- Price per square foot: $195/sqft
- Tax assessed value: $684,200
- Annual tax amount: $9,592
- Date on market: 9/14/2026
- Exclusions: Seller's Furniture & Personal Belongings. Microwave On The Counter.
- Road surface type: Paved
Estimated market value
$833,800
$792,000 - $875,000
$3,427/mo
Price history
| Date | Event | Price |
|---|---|---|
| 9/24/2026 | Pending sale | $825,000$195/sqft |
Source: MLS PIN #73573503 Report a problem | ||
| 9/16/2026 | Contingent | $825,000$195/sqft |
Source: MLS PIN #73573503 Report a problem | ||
| 9/8/2026 | Listed for sale | $825,000+1000%$195/sqft |
Source: MLS PIN #73573503 Report a problem | ||
| 7/25/1995 | Sold | $75,000$18/sqft |
Source: Public Record Report a problem | ||
Public tax history
| Year | Property taxes | Tax assessment |
|---|---|---|
| 2025 | $9,147 +0.2% | $615,100 -0.3% |
| 2024 | $9,133 +3.1% | $616,700 +8.1% |
| 2023 | $8,862 +8% | $570,300 +9.6% |
| 2022 | $8,202 -4.9% | $520,400 +2% |
| 2021 | $8,621 -0.3% | $510,100 +0.2% |
| 2020 | $8,648 +0.2% | $509,000 |
| 2019 | $8,633 -0.5% | $509,000 |
| 2018 | $8,678 | $509,000 |
| 2017 | $8,678 -2.7% | $509,000 -3.1% |
| 2016 | $8,923 +2% | $525,200 +2% |
| 2015 | $8,745 +311.6% | $514,700 |
| 2014 | $2,124 -74.4% | $514,700 +2% |
| 2013 | $8,292 -4.7% | $504,400 |
| 2012 | $8,701 -1.2% | $504,400 -4.2% |
| 2011 | $8,806 +15.2% | $526,700 +10.3% |
| 2010 | $7,642 +4.4% | $477,600 -4.4% |
| 2009 | $7,323 +2.7% | $499,500 |
| 2008 | $7,133 +0.3% | $499,500 +2.7% |
| 2007 | $7,115 +1.5% | $486,300 +9% |
| 2006 | $7,007 +8.4% | $446,000 +6.8% |
| 2005 | $6,466 -3.1% | $417,700 +15.9% |
| 2004 | $6,671 +4.8% | $360,400 |
| 2002 | $6,365 +4.4% | $360,400 +9.3% |
| 2001 | $6,099 | $329,700 |
Find assessor info on the county website
Monthly payment
Est. payment
Payment breakdown
Explore the cost of this home by adjusting the details. Changes won't be saved.Climate risks
Neighborhood: 01089
- $688,1003 bd2 ba2.5k sqft111 Pheasants Xing, West Springfield, MA 01089Off Market
- $745,7004 bd3 ba3k sqft124 Pheasants Xing, West Springfield, MA 01089Off Market
- $686,3004 bd4 ba2.9k sqft103 Pheasants Xing, West Springfield, MA 01089Off Market
- $713,8004 bd2 ba3.5k sqft114 Pheasants Xing, West Springfield, MA 01089Off Market
Similar homes
- $879,9004 bd5 ba4.7k sqft70 Appaloosa Ln, West Springfield, MA 01089For Sale
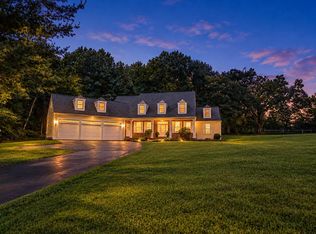 MLS ID #73576229, Stephen L. Raymond, Raymond Realty. MLS PIN
 - $829,9993 bd2 ba2.4k sqft780 Birnie Ave, West Springfield, MA 01089For Sale
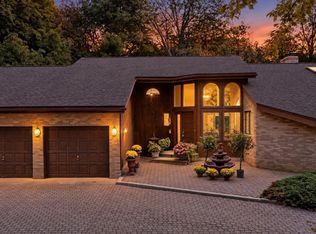 MLS ID #73535869, Julius Williams, Coldwell Banker Realty - Western MA. MLS PIN
 - $519,9004 bd3 ba2.2k sqft131 Beacon Hill Rd, West Springfield, MA 01089For Sale
 MLS ID #73585852, Mohammad Burhan, Berkshire Hathaway Home Service New England Properties. MLS PIN
 - $784,9003 bd3 ba3.6k sqft7 Rising Corner Rd, Southwick, MA 01077For Sale
 MLS ID #73578351, Nikolay Yusenko, Class Realty, Inc.. MLS PIN
 - $879,0005 bd6 ba3.1k sqft29 Halladay Avenue West, Suffield, CT 06078For Sale
 MLS ID #24189931, Shannon Slate, Coldwell Banker Realty. Smart MLS
