This beautiful home is located in a charming subdivision in the HIGHLY DESIRABLE COMMUNITY OF GRAY!! Convenient to Johnson City, Kingsport or Bristol, this home has it all. This is a beautiful all brick home that boasts one level living at its finest!! Hardwood floors greet you throughout the main living area. The living room features large windows providing an excellent source of natural light. The kitchen features stainless steel appliances, newer tile flooring, and stunning granite countertops! The primary bedroom is on the main level with a huge walk-in closet. 2 additional bedrooms, a calming sunroom, and full bath/ half bath sit on the main level as well. There is an additional flex space and a large bonus room/ bedroom with full bath upstairs to be used at buyer's discretion! There is a massive 3 car garage with a fully lofted storage space!!! Schedule your showing today! Buyer &/or buyers agent to verify all information.
Sold for $576,560
$576,560
121 Pickens Ct, Kingsport, TN 37663
4beds
3,129sqft
Single Family Residence, Residential
Built in 1995
0.68 Acres Lot
$576,700 Zestimate®
$184/sqft
$3,149 Estimated rent
Home value
$576,700
$548,000 - $606,000
$3,149/mo
Zestimate® history
Owner options
List your home for rent
$3,149/mo
Rent Zestimate®
Find your next renter with Zillow Rental Manager. Plus, with online applications, you can quickly screen prospective tenants – for free.
$3,149/mo
Rent Zestimate®
Refinance and save
$3,592/mo
Est. payment
Refinancing to a lower rate could help reduce your monthly payments and save thousands over the life of the loan.
$3,592/mo
Est. payment
Explore your selling options
Work with a Zillow partner agent
Leverage their expertise and Zillow's premium Showcase listings to get your home seen by more buyers.
Get startedList with your own agent
Get your home in front of millions of buyers by listing it on Zillow.
Learn how to do itSell it yourself
Take full control of how buyers see your home on Zillow by listing For Sale by Owner (FSBO).
List your homeWhat's special
Additional flex spaceOne level livingCalming sunroomStunning granite countertopsBeautiful all brick home
Zillow last checked:
Listing updated:
Listed by:
Angela Rundle 423-923-5831,
Blue Ridge Properties
Bought with:
Billy Vermillion, 366377
Greater Impact Realty Kingsport
Source: TVRMLS,MLS#: 9997668
Facts & features
Interior
Bedrooms & bathrooms
- Bedrooms: 4
- Bathrooms: 4
- Full bathrooms: 3
- 1/2 bathrooms: 1
Primary bedroom
- Level: Lower
Heating
- Fireplace(s), Heat Pump, Propane
Cooling
- Central Air
Appliances
- Included: Dishwasher, Electric Range, Microwave, Range, Refrigerator
- Laundry: Electric Dryer Hookup, Washer Hookup
Features
- Master Downstairs, 2+ Person Tub, Eat-in Kitchen, Granite Counters, Open Floorplan, Pantry, Walk-In Closet(s)
- Flooring: Carpet, Ceramic Tile, Hardwood
- Doors: ENERGY STAR Qualified Doors
- Windows: Double Pane Windows, Insulated Windows, Skylight(s)
- Basement: Crawl Space
- Number of fireplaces: 1
- Fireplace features: Living Room
Interior area
- Total structure area: 3,517
- Total interior livable area: 3,129 sqft
Property
Parking
- Total spaces: 3
- Parking features: RV Access/Parking, Driveway, Concrete, Detached, Garage Door Opener
- Garage spaces: 3
- Has uncovered spaces: Yes
Features
- Levels: Two
- Stories: 2
- Patio & porch: Deck, Front Porch, Porch, Rear Patio, Rear Porch
- Fencing: Back Yard
- Has view: Yes
- View description: Mountain(s)
Lot
- Size: 0.68 Acres
- Dimensions: 92 x 244 IRR
- Topography: Level
Details
- Additional structures: Garage(s), Shed(s), Workshop
- Parcel number: 003m A 016.00
- Zoning: Rs
Construction
Type & style
- Home type: SingleFamily
- Architectural style: Traditional
- Property subtype: Single Family Residence, Residential
Materials
- Brick, Vinyl Siding
- Foundation: Block
- Roof: Composition,Shingle
Condition
- Above Average
- New construction: No
- Year built: 1995
Utilities & green energy
- Sewer: Septic Tank
- Water: Public
- Utilities for property: Propane, Cable Connected
Community & HOA
Community
- Security: Security Service, Smoke Detector(s)
- Subdivision: Not Listed
HOA
- Has HOA: No
- Amenities included: Landscaping
Location
- Region: Kingsport
Financial & listing details
- Price per square foot: $184/sqft
- Tax assessed value: $485,100
- Annual tax amount: $2,074
- Date on market: 7/2/2026
- Listing terms: Cash,Conventional
Price history
| Date | Event | Price |
|---|---|---|
| 8/28/2026 | Sold | $576,560-3.9%$184/sqft |
Source: TVRMLS #9997668 Report a problem | ||
| 8/7/2026 | Pending sale | $599,995$192/sqft |
Source: TVRMLS #9997668 Report a problem | ||
| 7/15/2026 | Price change | $599,995-7.7%$192/sqft |
Source: TVRMLS #9997668 Report a problem | ||
| 7/2/2026 | Listed for sale | $649,900+96.9%$208/sqft |
Source: TVRMLS #9997668 Report a problem | ||
| 1/17/2019 | Sold | $330,000-1.5%$105/sqft |
Source: TVRMLS #415567 Report a problem | ||
| 1/13/2019 | Pending sale | $334,900$107/sqft |
Source: KW JOHNSON CITY #415567 Report a problem | ||
| 12/6/2018 | Listed for sale | $334,900$107/sqft |
Source: KW JOHNSON CITY #415567 Report a problem | ||
| 10/21/2018 | Pending sale | $334,900$107/sqft |
Source: KW JOHNSON CITY #412911 Report a problem | ||
| 9/22/2018 | Listed for sale | $334,900$107/sqft |
Source: KW JOHNSON CITY #412911 Report a problem | ||
Public tax history
| Year | Property taxes | Tax assessment |
|---|---|---|
| 2025 | $2,074 | $121,275 |
| 2024 | $2,074 +16.5% | $121,275 +46.5% |
| 2023 | $1,780 | $82,775 |
| 2022 | $1,780 | $82,775 |
| 2021 | $1,780 | $82,775 |
| 2020 | $1,780 | $82,775 |
| 2019 | $1,780 | $82,775 +11.3% |
| 2018 | -- | $74,400 |
| 2017 | $1,771 | $74,400 |
| 2016 | $1,771 +20.2% | $74,400 |
| 2015 | $1,473 | $74,400 |
| 2014 | $1,473 | $74,400 |
| 2013 | -- | $74,400 -5.6% |
| 2011 | $1,509 | $78,850 |
| 2010 | $1,509 | $78,850 |
| 2009 | $1,509 | $78,850 |
| 2008 | -- | $78,850 +25.5% |
| 2007 | $1,477 +17.5% | $62,850 |
| 2006 | $1,257 +7% | $62,850 |
| 2005 | $1,175 | $62,850 |
| 2004 | $1,175 +3.5% | $62,850 +6.8% |
| 2003 | $1,135 | $58,825 +1.3% |
| 2001 | -- | $58,068 -75% |
| 2000 | -- | $232,271 |
Find assessor info on the county website
Neighborhood: 37663
Nearby homes
- $37,500-- bd-- ba-- sqft121 Pickens Ct, Kingsport, TN 37663Off Market
- $--0.55 acresPickens Rd, Kingsport, TN 37663Off Market
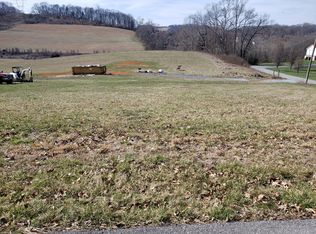
- $472,7004 bd4 ba3.7k sqft123 Pickens Ct, Kingsport, TN 37663Off Market

- $25,7000.55 acresPickens Rd, Kingsport, TN 37663Off Market
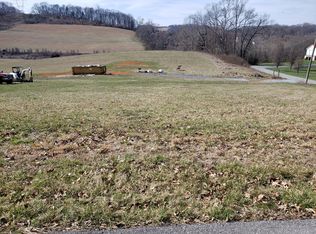
- $535,300-- bd2 ba2.9k sqft117 Pickens Ct, Kingsport, TN 37663Off Market
- $290,100-- bd2 ba1.4k sqft491 Pickens Rd, Kingsport, TN 37663Off Market
- $339,600-- bd2 ba1.3k sqft104 Heather Glen Dr, Kingsport, TN 37663Off Market
- $5,400-- bd-- ba-- sqft104 Heather Glen Dr, Kingsport, TN 37663Off Market
Nearby schools
GreatSchools rating
- 7/10Gray Elementary SchoolGrades: PK-8Distance: 3.3 mi
- 6/10Daniel Boone High SchoolGrades: 9-12Distance: 4 mi
Schools provided by the listing agent
- Elementary: Gray
- Middle: Gray
- High: Daniel Boone
Source: TVRMLS. This data may not be complete. We recommend contacting the local school district to confirm school assignments for this home.


Get pre-qualified for a loan
At Zillow Home Loans, we can pre-qualify you in as little as 5 minutes with no impact to your credit score.An equal housing lender. NMLS #10287.
- Tennessee
- Washington County
- Kingsport
- 37663
- 121 Pickens Ct
