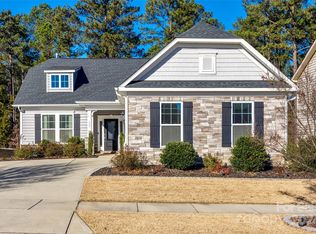
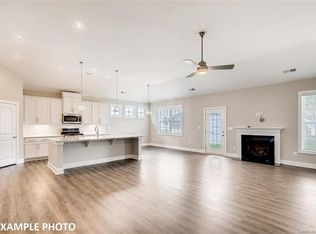
Nearly new 4BR/2.5 BA home w 2,864 square feet of well-designed living space. Open-concept layout w gourmet kitchen, large center island, granite counters, farmhouse sink, stainless appliances, side-by-side refrigerator, gas range, & convenient butler’s pantry. Dining room & foyer feature elegant picture frame moldings adding charm & sophistication. Relax in the expansive living room, boasting a floor-to-ceiling stone-surround gas fireplace. Hard surface LVP flooring throughout most of the main level. First-floor office/flex space w plenty of room for even the most productive at-home worker. Luxurious primary suite featuring 2 walk-in closets & private ensuite bath w/ garden tub, separate shower, & dual vanity. Each bedroom is spacious & includes a walk-in closet. Upstairs laundry room. Large flat lot w fenced backyard that backs up to wooded buffer area, providing added privacy. Side-load two-car garage w plenty of storage. Double-sized 10x24 patio, perfect for outdoor living.
Closed
$470,000
121 Pine Eagle Dr, Rock Hill, SC 29732
4beds
2,864sqft
Single Family Residence
Built in 2022
0.23 Acres Lot
$461,700 Zestimate®
$164/sqft
$2,878 Estimated rent
Home value
$461,700
$434,000 - $494,000
$2,878/mo
Zestimate® history
Owner options
List your home for rent
$2,878/mo
Rent Zestimate®
Find your next renter with Zillow Rental Manager. Plus, with online applications, you can quickly screen prospective tenants – for free.
$2,878/mo
Rent Zestimate®
Refinance and save
$3,570/mo
Est. payment
Refinancing to a lower rate could help reduce your monthly payments and save thousands over the life of the loan.
$3,570/mo
Est. payment
Explore your selling options
Work with a Zillow partner agent
Leverage their expertise and Zillow's premium Showcase listings to get your home seen by more buyers.
Get startedList with your own agent
Get your home in front of millions of buyers by listing it on Zillow.
Learn how to do itSell it yourself
Take full control of how buyers see your home on Zillow by listing For Sale by Owner (FSBO).
List your homeWhat's special
Zillow last checked:
Listing updated:
Listed by:
Greg Adams gregadamsrealty@gmail.com,
Reeves Realty & Associates
Bought with:
Val Limon
NorthGroup Real Estate LLC
Source: Canopy MLS as distributed by MLS GRID,MLS#: 4239205
Facts & features
Interior
Bedrooms & bathrooms
- Bedrooms: 4
- Bathrooms: 3
- Full bathrooms: 2
- 1/2 bathrooms: 1
Primary bedroom
- Features: Walk-In Closet(s)
- Level: Upper
- Area: 279.86 Square Feet
- Dimensions: 19' 9" X 14' 2"
Bedroom s
- Features: Walk-In Closet(s)
- Level: Upper
- Area: 181.13 Square Feet
- Dimensions: 11' 6" X 15' 9"
Bedroom s
- Features: Walk-In Closet(s)
- Level: Upper
- Area: 213.75 Square Feet
- Dimensions: 11' 3" X 19' 0"
Bedroom s
- Features: Walk-In Closet(s)
- Level: Upper
- Area: 255 Square Feet
- Dimensions: 15' 0" X 17' 0"
Bathroom full
- Features: Garden Tub
- Level: Upper
- Area: 89.8 Square Feet
- Dimensions: 10' 2" X 8' 10"
Bathroom full
- Level: Upper
- Area: 57.5 Square Feet
- Dimensions: 11' 6" X 5' 0"
Bathroom half
- Level: Main
- Area: 28.68 Square Feet
- Dimensions: 5' 10" X 4' 11"
Dining area
- Level: Main
- Area: 110.47 Square Feet
- Dimensions: 11' 4" X 9' 9"
Dining room
- Level: Main
- Area: 161.45 Square Feet
- Dimensions: 11' 4" X 14' 3"
Kitchen
- Features: Breakfast Bar, Walk-In Pantry
- Level: Main
- Area: 156.69 Square Feet
- Dimensions: 11' 4" X 13' 10"
Laundry
- Level: Upper
Office
- Level: Main
- Area: 179.27 Square Feet
- Dimensions: 12' 7" X 14' 3"
Heating
- Natural Gas
Cooling
- Central Air, Electric
Appliances
- Included: Dishwasher, Disposal, Gas Range, Gas Water Heater, Microwave, Refrigerator with Ice Maker, Tankless Water Heater
- Laundry: Laundry Room
Features
- Open Floorplan, Walk-In Closet(s)
- Flooring: Carpet, Vinyl
- Has basement: No
- Fireplace features: Family Room, Gas
Interior area
- Total structure area: 2,864
- Total interior livable area: 2,864 sqft
- Finished area above ground: 2,864
- Finished area below ground: 0
Property
Parking
- Total spaces: 2
- Parking features: Driveway, Attached Garage, Garage on Main Level
- Attached garage spaces: 2
- Has uncovered spaces: Yes
Features
- Levels: Two
- Stories: 2
- Patio & porch: Front Porch, Patio
- Fencing: Back Yard
Lot
- Size: 0.23 Acres
- Dimensions: 140*65
- Features: Level
Details
- Parcel number: 5900401005
- Zoning: SF-5
- Special conditions: Standard
Construction
Type & style
- Home type: SingleFamily
- Property subtype: Single Family Residence
Materials
- Brick Partial, Stone Veneer, Vinyl
- Foundation: Slab
- Roof: Shingle
Condition
- New construction: No
- Year built: 2022
Utilities & green energy
- Sewer: Public Sewer
- Water: City
- Utilities for property: Cable Available, Fiber Optics, Underground Power Lines, Underground Utilities
Community & HOA
Community
- Subdivision: Timberwood
HOA
- Has HOA: Yes
- HOA fee: $800 annually
- HOA name: Red Rock
- HOA phone: 888-757-3376
Location
- Region: Rock Hill
Financial & listing details
- Price per square foot: $164/sqft
- Tax assessed value: $351,133
- Annual tax amount: $3,471
- Date on market: 4/5/2025
- Cumulative days on market: 25 days
- Listing terms: Cash,Conventional,FHA,USDA Loan,VA Loan
- Road surface type: Concrete, Paved
Price history
| Date | Event | Price |
|---|---|---|
| 8/21/2025 | Listing removed | $2,800$1/sqft |
Source: Zillow Rentals Report a problem | ||
| 8/13/2025 | Listed for rent | $2,800$1/sqft |
Source: Zillow Rentals Report a problem | ||
| 7/16/2025 | Sold | $470,000-6%$164/sqft |
Source:  Canopy MLS as distributed by MLS GRID #4239205 Report a problem Canopy MLS as distributed by MLS GRID #4239205 Report a problem | ||
| 7/10/2025 | Pending sale | $499,900$175/sqft |
Source: Canopy MLS as distributed by MLS GRID #4239205 Report a problem | ||
| 4/13/2025 | Price change | $499,900-4.8%$175/sqft |
Source: Canopy MLS as distributed by MLS GRID #4239205 Report a problem | ||
| 4/5/2025 | Listed for sale | $525,000+2.5%$183/sqft |
Source: Canopy MLS as distributed by MLS GRID #4239205 Report a problem | ||
| 1/10/2024 | Listing removed | -- |
Source: Canopy MLS as distributed by MLS GRID #4089712 Report a problem | ||
| 11/23/2023 | Listed for sale | $512,000+43.6%$179/sqft |
Source: Canopy MLS as distributed by MLS GRID #4089712 Report a problem | ||
| 3/18/2022 | Sold | $356,585$125/sqft |
Source: Public Record Report a problem | ||
Public tax history
| Year | Property taxes | Tax assessment |
|---|---|---|
| 2025 | $3,471 +12.6% | $16,152 +15% |
| 2024 | $3,081 -0.3% | $14,045 |
| 2023 | $3,090 +87.6% | $14,045 +260.1% |
| 2022 | $1,647 +710.7% | $3,900 |
| 2021 | $203 | $3,900 +702.5% |
| 2020 | -- | $486 -83.8% |
| 2019 | -- | $3,000 |
| 2018 | -- | $3,000 |
Find assessor info on the county website
Neighborhood: 29732
Nearby homes
- $406,500-- bd2 ba1.7k sqft129 Pine Eagle Dr, Rock Hill, SC 29732Off Market
- $425,0003 bd3 ba2k sqft133 Pine Eagle Dr, Rock Hill, SC 29732Sold
- $499,900-- bd3 ba2.5k sqft306 Willow Tree Dr, Rock Hill, SC 29732Off Market
- $484,2004 bd3 ba2.6k sqft306 Willow Tree Dr #146, Rock Hill, SC 29732Off Market
- $525,0005 bd3 ba2.9k sqft139 Pine Eagle Dr, Rock Hill, SC 29732Sold
- $80-- bd-- ba-- sqft107 Pine Eagle Dr, Rock Hill, SC 29732Off Market
- $511,2504 bd3 ba2.8k sqft132 Pine Eagle Dr, Rock Hill, SC 29732Sold
- $418,100-- bd2 ba1.9k sqft312 Willow Tree Dr, Rock Hill, SC 29732Off Market
Nearby schools
GreatSchools rating
- 8/10Mount Gallant Elementary SchoolGrades: K-5Distance: 1.8 mi
- 6/10Dutchman Creek Middle SchoolGrades: 6-8Distance: 1.8 mi
- 6/10Northwestern High SchoolGrades: 9-12Distance: 3.6 mi
Schools provided by the listing agent
- Elementary: Mount Gallant
- Middle: Dutchman Creek
- High: Northwestern
Source: Canopy MLS as distributed by MLS GRID. This data may not be complete. We recommend contacting the local school district to confirm school assignments for this home.
Get a cash offer in 3 minutes
Find out how much your home could sell for in as little as 3 minutes with a no-obligation cash offer.
Estimated market value
$461,700
Get a cash offer in 3 minutes
Find out how much your home could sell for in as little as 3 minutes with a no-obligation cash offer.
Estimated market value
$461,700
- South Carolina
- York County
- Rock Hill
- 29732
- 121 Pine Eagle Dr
Nearby cities
Nearby zip codes
Other Rock Hill Topics
