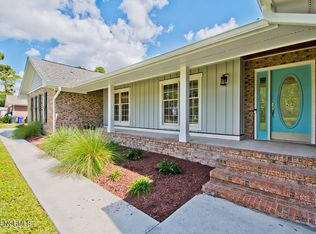
Spacious one story home on the Star Hill Golf course! Nice floor plan with living areas on one side and bedrooms on other. Living room has vaulted ceiling and fireplace and adjoins dining room. Separate office with views of outside. Kitchen has pantry and all appliances. Nice rear sunroom for entertaining and relaxing. Primary bedroom has FOUR closets and private bath with step in shower. Two other bedrooms share a full bath. Single auto garage plus a separate golf car/lawnmower garage for storage.
Easy to show and quick closing possible.
Golf membership not included. Course is open to public for fee
Sold for $360,000
$360,000
121 Pine Lake Road, Cape Carteret, NC 28584
3beds
2,292sqft
Single Family Residence
Built in 1973
0.58 Acres Lot
$416,200 Zestimate®
$157/sqft
$2,310 Estimated rent
Home value
$416,200
$383,000 - $454,000
$2,310/mo
Zestimate® history
Owner options
List your home for rent
$2,310/mo
Rent Zestimate®
Find your next renter with Zillow Rental Manager. Plus, with online applications, you can quickly screen prospective tenants – for free.
$2,310/mo
Rent Zestimate®
Refinance and save
$2,063/mo
Est. payment
Refinancing to a lower rate could help reduce your monthly payments and save thousands over the life of the loan.
$2,063/mo
Est. payment
Explore your selling options
Work with a Zillow partner agent
Leverage their expertise and Zillow's premium Showcase listings to get your home seen by more buyers.
Get startedList with your own agent
Get your home in front of millions of buyers by listing it on Zillow.
Learn how to do itSell it yourself
Take full control of how buyers see your home on Zillow by listing For Sale by Owner (FSBO).
List your homeWhat's special
Zillow last checked:
Listing updated:
Listed by:
Alan T Leary 252-241-0922,
RE/MAX Ocean Properties
Bought with:
Buy the Beach Realty, 281404
Keller Williams Crystal Coast
Source: Hive MLS,MLS#: 100411153 Originating MLS: Carteret County Association of Realtors
Originating MLS: Carteret County Association of RealtorsFacts & features
Interior
Bedrooms & bathrooms
- Bedrooms: 3
- Bathrooms: 2
- Full bathrooms: 2
Primary bedroom
- Description: Four closets/priv bath
- Level: Main
- Dimensions: 19.5 x 13.5
Bedroom 2
- Level: Main
- Dimensions: 10.5 x 9.5
Bedroom 3
- Description: 2 closets
- Level: Main
- Dimensions: 13.5 x 9.5
Dining room
- Description: Open to LR
- Level: Main
- Dimensions: 12 x 10
Kitchen
- Description: Pantry
- Level: Main
- Dimensions: 11.5 x 11.5
Living room
- Description: Vault ceiling/fplc
- Level: Main
- Dimensions: 20 x 15
Office
- Description: Sl door to o/s patio
- Level: Main
- Dimensions: 13.5 x 12
Sunroom
- Description: Tile floor/bkyd view
- Level: Main
- Dimensions: 19 x 12.5
Heating
- Heat Pump, Electric
Cooling
- Heat Pump
Appliances
- Included: Electric Oven, Washer, Refrigerator, Dryer, Dishwasher
- Laundry: Dryer Hookup, Washer Hookup, Laundry Room
Features
- Master Downstairs, Vaulted Ceiling(s), High Ceilings, Entrance Foyer, Ceiling Fan(s), Pantry, Walk-in Shower, Blinds/Shades
- Flooring: Carpet, Parquet, Tile
- Basement: None
- Attic: Pull Down Stairs
Interior area
- Total structure area: 2,292
- Total interior livable area: 2,292 sqft
Property
Parking
- Total spaces: 2
- Parking features: Garage Faces Front, Golf Cart Parking, Attached, Garage Door Opener, See Remarks, Off Street, On Site, Paved
- Has attached garage: Yes
- Uncovered spaces: 2
- Details: golf cart garage
Accessibility
- Accessibility features: None
Features
- Levels: One
- Stories: 1
- Patio & porch: Patio, Porch
- Exterior features: None
- Pool features: None
- Fencing: None
- Has view: Yes
- View description: Golf Course, See Remarks
- Waterfront features: None
- Frontage type: Golf Course,See Remarks
Lot
- Size: 0.58 Acres
- Dimensions: 115 x 219 x 115 x 220
- Features: On Golf Course, See Remarks
Details
- Additional structures: See Remarks
- Parcel number: 538518428076000
- Zoning: R
- Special conditions: Standard
Construction
Type & style
- Home type: SingleFamily
- Property subtype: Single Family Residence
Materials
- Brick, Wood Siding
- Foundation: Slab
- Roof: Shingle
Condition
- New construction: No
- Year built: 1973
Utilities & green energy
- Sewer: Septic Tank
- Water: Public
- Utilities for property: Water Available
Green energy
- Green verification: None
Community & neighborhood
Location
- Region: Cape Carteret
- Subdivision: Star Hill
Other
Other facts
- Listing agreement: Exclusive Right To Sell
- Listing terms: Cash,Conventional,FHA,USDA Loan,VA Loan
- Road surface type: Paved
Price history
| Date | Event | Price |
|---|---|---|
| 12/19/2023 | Sold | $360,000-5%$157/sqft |
Source:  Hive MLS #100411153 Report a problem Hive MLS #100411153 Report a problem | ||
| 11/17/2023 | Pending sale | $379,000$165/sqft |
Source: Hive MLS #100411153 Report a problem | ||
| 11/3/2023 | Price change | $379,000-5.1%$165/sqft |
Source: Hive MLS #100411153 Report a problem | ||
| 10/23/2023 | Listed for sale | $399,500$174/sqft |
Source: Hive MLS #100411153 Report a problem | ||
Public tax history
| Year | Property taxes | Tax assessment |
|---|---|---|
| 2024 | $1,584 +5.5% | $218,559 |
| 2023 | $1,501 +4.2% | $218,559 |
| 2022 | $1,441 +0% | $218,559 +2.2% |
| 2021 | $1,441 | $213,758 -2.2% |
| 2020 | $1,441 +2.7% | $218,559 -0.4% |
| 2019 | $1,403 | $219,497 |
| 2017 | $1,403 +9.4% | $219,497 |
| 2016 | $1,283 | $219,497 |
| 2015 | $1,283 +10.4% | $219,497 -13.8% |
| 2014 | $1,162 | $254,561 |
| 2013 | -- | $254,561 |
| 2012 | -- | -- |
| 2011 | -- | -- |
| 2010 | -- | $267,005 |
| 2009 | -- | $267,005 |
Find assessor info on the county website
Neighborhood: 28584
Nearby schools
GreatSchools rating
- 10/10White Oak ElementaryGrades: PK-5Distance: 0.6 mi
- 7/10Broad Creek Middle SchoolGrades: 6-8Distance: 8.2 mi
- 9/10Croatan High SchoolGrades: 9-12Distance: 6 mi
Get a cash offer in 3 minutes
Find out how much your home could sell for in as little as 3 minutes with a no-obligation cash offer.
Estimated market value
$416,200
Get a cash offer in 3 minutes
Find out how much your home could sell for in as little as 3 minutes with a no-obligation cash offer.
Estimated market value
$416,200
- North Carolina
- Carteret County
- Cape Carteret
- 28584
- 121 Pine Lake Road
Nearby cities
Nearby zip codes
Other Cape Carteret Topics
