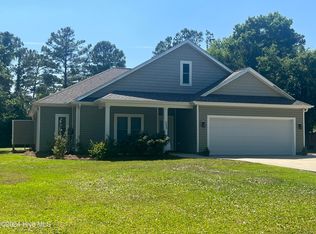
New Construction located in Hunting Bay Neighborhood. Your coastal dream home is close to being completed. This 3 Bedroom 2 Full Bath spans 1760 square feet and has a beautiful open and airy floor plan that floods the house with sunshine almost all day long. You can enjoy lounging or entertaining in this open space loaded with extra special details like upgraded LVP flooring, Tile, Granite, Tile Backsplash, Stainless Steel GE Appliances and Lighting. The Master Suite boasts a Walk-In Closet and Full Bath. The two guest Bedrooms are very accommodating and have a Full Bathroom separating them. Walking from the Mudroom/Laundry room you will find the large Double Car Garage with ample space for storage. The home also features a quaint front porch and a concrete patio out back for relaxing. The lot is a smidge over half an acre so there is room for a pool if you wish. A huge bonus regarding this property is that there is a highly coveted community boat ramp. Whether it's a lazy boat day or your going fishing, zip out to the Intracoastal Waterway in just minutes. Emerald Isle is approximately 5 minutes away. Grocery, Schools and Doctors offices are all within a few minutes away as well. This high quality home is being built by a well known local builder. Ace Builders, Inc. Additional Notes Fine Coastal Living.New Construction located in Hunting Bay Neighborhood. This 3 Bedroom 2 Full Bath Spans 1760 square feet and has a beautiful open and airy floor plan. One Level for easy maneuverability. Upgrades galore. Large Double Car Garage. Community Boat Ramp.Only $100 per year. Large Lot. Room for a pool. Built by Ace Builders.
Sold for $509,000
$509,000
121 Pine Needle Circle, Cape Carteret, NC 28584
3beds
1,760sqft
Single Family Residence
Built in 2025
0.54 Acres Lot
$514,500 Zestimate®
$289/sqft
$2,581 Estimated rent
Home value
$514,500
$453,000 - $587,000
$2,581/mo
Zestimate® history
Owner options
List your home for rent
$2,581/mo
Rent Zestimate®
Find your next renter with Zillow Rental Manager. Plus, with online applications, you can quickly screen prospective tenants – for free.
$2,581/mo
Rent Zestimate®
Refinance and save
$2,995/mo
Est. payment
Refinancing to a lower rate could help reduce your monthly payments and save thousands over the life of the loan.
$2,995/mo
Est. payment
Explore your selling options
Work with a Zillow partner agent
Leverage their expertise and Zillow's premium Showcase listings to get your home seen by more buyers.
Get startedList with your own agent
Get your home in front of millions of buyers by listing it on Zillow.
Learn how to do itSell it yourself
Take full control of how buyers see your home on Zillow by listing For Sale by Owner (FSBO).
List your homeWhat's special
Zillow last checked:
Listing updated:
Listed by:
Christina Elise Parker 984-646-5818,
Trelora Realty Inc.
Bought with:
A Non Member
A Non Member
Source: Hive MLS,MLS#: 100510669 Originating MLS: Rocky Mount Area Association of Realtors
Originating MLS: Rocky Mount Area Association of RealtorsFacts & features
Interior
Bedrooms & bathrooms
- Bedrooms: 3
- Bathrooms: 2
- Full bathrooms: 2
Rooms
- Room types: Master Bedroom, Bedroom 1, Bedroom 2, Laundry, Office
Primary bedroom
- Description: has a walk in closet and private bathroom
- Level: First
- Dimensions: 12.5 x 16
Bedroom 1
- Level: First
- Dimensions: 13.5 x 13.5
Bedroom 2
- Level: First
- Dimensions: 13.5 x 13.5
Laundry
- Description: has entry and exit from large 2 car garage
- Level: First
- Dimensions: 7.1 x 6
Office
- Description: an attic with access
- Level: First
Heating
- Electric, Heat Pump
Cooling
- Central Air
Appliances
- Included: Built-In Microwave, Refrigerator, Range, Dishwasher
- Laundry: Dryer Hookup, Washer Hookup
Features
- Walk-in Closet(s), Pantry, Walk-In Closet(s)
- Flooring: LVT/LVP, Concrete, Laminate, Tile, See Remarks
- Basement: None
- Attic: Access Only
- Has fireplace: No
Interior area
- Total structure area: 1,760
- Total interior livable area: 1,760 sqft
Property
Parking
- Total spaces: 2
- Parking features: Attached
- Attached garage spaces: 2
Features
- Levels: One
- Stories: 1
- Patio & porch: Patio, Porch
- Pool features: None
- Fencing: None
- Waterfront features: None
Lot
- Size: 0.54 Acres
- Dimensions: .54
- Features: See Remarks
Details
- Parcel number: 538407781941000
- Zoning: Res
- Special conditions: Standard
Construction
Type & style
- Home type: SingleFamily
- Property subtype: Single Family Residence
Materials
- Vinyl Siding, Wood Frame
- Foundation: Slab
- Roof: Architectural Shingle
Condition
- New construction: Yes
- Year built: 2025
Utilities & green energy
- Sewer: Septic Tank
- Utilities for property: Water Connected
Community & HOA
Community
- Security: Smoke Detector(s)
- Subdivision: Hunting Bay
HOA
- Has HOA: No
- Amenities included: Ramp
Location
- Region: Carteret
Financial & listing details
- Price per square foot: $289/sqft
- Tax assessed value: $14,025
- Annual tax amount: $72
- Date on market: 5/30/2025
- Cumulative days on market: 39 days
- Listing agreement: Exclusive Right To Sell
- Listing terms: Cash,Conventional,FHA,VA Loan
- Road surface type: Paved
Price history
| Date | Event | Price |
|---|---|---|
| 7/8/2025 | Sold | $509,000-5.7%$289/sqft |
Source:  Hive MLS #100510669 Report a problem Hive MLS #100510669 Report a problem | ||
| 5/30/2025 | Listed for sale | $540,000$307/sqft |
Source: Hive MLS #100510669 Report a problem | ||
Public tax history
Tax history is unavailable.
Neighborhood: 28584
Nearby homes
- $509,0000.441 Acres121 Pine Needle Cir, Swansboro, NC 28584Sold
- $416,2003 bd2 ba-- sqft123 Pine Needle Cir, Swansboro, NC 28584Off Market
- $448,8002 bd2 ba2.2k sqft102 Pine Ct, Swansboro, NC 28584Off Market
- $468,6003 bd2 ba1.7k sqft104 Pine Court, Bogue, NC 28584Off Market
- $428,1003 bd2 ba1.7k sqft104 Pine Ct, Swansboro, NC 28584Off Market
- $378,8363 bd2 ba1.4k sqft121 Bayshore Dr, Cape Carteret, NC 28584Off Market
- $504,0003 bd2 ba2.5k sqft125 Pine Needle Cir, Swansboro, NC 28584Off Market
- $230,0003 bd2 ba1.6k sqft119 Bayshore Dr, Cape Carteret, NC 28584Sold
Nearby schools
GreatSchools rating
- 10/10White Oak ElementaryGrades: PK-5Distance: 0.7 mi
- 7/10Broad Creek Middle SchoolGrades: 6-8Distance: 8 mi
- 9/10Croatan High SchoolGrades: 9-12Distance: 5.7 mi
Schools provided by the listing agent
- Elementary: White Oak Elementary
- Middle: Broad Creek
- High: Croatan
Source: Hive MLS. This data may not be complete. We recommend contacting the local school district to confirm school assignments for this home.
Get a cash offer in 3 minutes
Find out how much your home could sell for in as little as 3 minutes with a no-obligation cash offer.
Estimated market value
$514,500
Get a cash offer in 3 minutes
Find out how much your home could sell for in as little as 3 minutes with a no-obligation cash offer.
Estimated market value
$514,500
- North Carolina
- Carteret County
- Bogue
- 28584
- 121 Pine Needle Circle
Nearby cities
Nearby zip codes
Other Bogue Topics
