Welcome to 121 Pine St in Collingdale, a charming 3-bedroom, 1-bath twin home located in the Southeast Delco School District. This home offers a comfortable layout with plenty of potential for first-time buyers, downsizers, or investors looking for a well-located property in Delaware County. This home has been updated with new flooring throughout, new ceiling tiles and freshly painted. Enjoy the convenience of a residential neighborhood with easy access to local shopping, dining, parks, and commuter routes. Nearby MacDade Boulevard offers everyday conveniences, while local green spaces such as Collingdale Park, Community Center Park, Pusey Playground, Veterans Field, and Westmont Playground provide options for recreation and outdoor enjoyment. Commuters will appreciate the area’s public transportation options, including nearby SEPTA service at MacDade Boulevard Station, with trolley service connecting toward 69th Street Transportation Center and Sharon Hill, along with nearby bus access. SEPTA also provides broader regional connections throughout Philadelphia and the surrounding counties. With its convenient location near schools, parks, public transit, and major Delaware County amenities, 121 Pine St is a great opportunity to make Collingdale home. Schedule your showing today and see the possibilities this twin home has to offer. (Photos have been digitally de-cluttered to show the property's true potential.)
Under contract
$151,000
121 Pine St, Collingdale, PA 19023
3beds
1,066sqft
Single Family Residence
Built in 1920
1,742 Square Feet Lot
$-- Zestimate®
$142/sqft
$-- HOA
What's special
Residential neighborhoodFreshly paintedNew ceiling tiles
- 125 days
- 134
- 4
Zillow last checked:
Listing updated:
Listed by:
Mathew Fisher 484-753-8184,
Beiler-Campbell Realtors-Kennett Square (610) 444-7600
Source: Bright MLS,MLS#: PADE2115492
Facts & features
Interior
Bedrooms & bathrooms
- Bedrooms: 3
- Bathrooms: 1
- Full bathrooms: 1
Rooms
- Room types: Kitchen, Family Room, Basement
Basement
- Features: Basement - Unfinished
- Level: Lower
Family room
- Level: Main
Kitchen
- Level: Main
Heating
- Hot Water, Radiator, Natural Gas
Cooling
- None
Appliances
- Included: Gas Water Heater
Features
- Basement: Full
- Has fireplace: No
Interior area
- Total structure area: 1,066
- Total interior livable area: 1,066 sqft
- Finished area above ground: 1,066
- Finished area below ground: 0
Property
Parking
- Parking features: On Street
- Has uncovered spaces: Yes
Accessibility
- Accessibility features: None
Features
- Levels: Two
- Stories: 2
- Pool features: None
Lot
- Size: 1,742 Square Feet
- Dimensions: 19.00 x 101.00
Details
- Additional structures: Above Grade, Below Grade
- Parcel number: 11000206300
- Zoning: R
- Special conditions: Standard
Construction
Type & style
- Home type: SingleFamily
- Property subtype: Single Family Residence
- Attached to another structure: Yes
Materials
- Brick, Vinyl Siding
- Foundation: Permanent
Condition
- Good
- New construction: No
- Year built: 1920
Utilities & green energy
- Electric: 100 Amp Service
- Sewer: Public Sewer
- Water: Public
- Utilities for property: Cable Available, Electricity Available, Natural Gas Available
Community & HOA
Community
- Subdivision: None Available
HOA
- Has HOA: No
Location
- Region: Collingdale
- Municipality: COLLINGDALE BORO
Financial & listing details
- Price per square foot: $142/sqft
- Tax assessed value: $71,450
- Annual tax amount: $3,319
- Date on market: 5/15/2026
- Listing agreement: Exclusive Right To Sell
- Listing terms: Cash,Conventional,FHA,VA Loan
- Ownership: Fee Simple
Estimated market value
Not available
Estimated sales range
Not available
Not available
Price history
| Date | Event | Price |
|---|---|---|
| 8/28/2026 | Contingent | $151,000$142/sqft |
Source:  Bright MLS #PADE2115492 Report a problem Bright MLS #PADE2115492 Report a problem | ||
| 6/29/2026 | Listed for sale | $151,000$142/sqft |
Source: Bright MLS #PADE2115492 Report a problem | ||
| 6/18/2026 | Pending sale | $151,000$142/sqft |
Source: Bright MLS #PADE2115492 Report a problem | ||
| 5/15/2026 | Listed for sale | $151,000+96.1%$142/sqft |
Source: Bright MLS #PADE2115492 Report a problem | ||
| 10/25/2019 | Sold | $77,000+97.4%$72/sqft |
Source: Public Record Report a problem | ||
| 5/6/2009 | Sold | $39,000-2.3%$37/sqft |
Source: Public Record Report a problem | ||
| 3/13/2009 | Price change | $39,900-11.1%$37/sqft |
Source: foreclosure.com Report a problem | ||
| 2/11/2009 | Price change | $44,900+124.5%$42/sqft |
Source: foreclosure.com Report a problem | ||
| 1/31/2009 | Listed for sale | -- |
Source: foreclosure.com Report a problem | ||
| 4/17/2006 | Sold | $20,000-33.3%$19/sqft |
Source: Public Record Report a problem | ||
| 6/7/2001 | Sold | $30,000$28/sqft |
Source: Public Record Report a problem | ||
Public tax history
| Year | Property taxes | Tax assessment |
|---|---|---|
| 2026 | $3,319 +32.2% | $71,450 |
| 2025 | $2,511 -22.4% | $71,450 |
| 2024 | $3,236 +2.7% | $71,450 |
| 2023 | $3,150 +3.9% | $71,450 |
| 2022 | $3,030 | $71,450 |
| 2021 | $3,030 +1093.8% | $71,450 +53.7% |
| 2020 | $254 -91.1% | $46,480 |
| 2019 | $2,848 +2.3% | $46,480 |
| 2018 | $2,785 +970% | $46,480 |
| 2017 | $260 | $46,480 |
| 2016 | $260 | $46,480 |
| 2015 | $260 | $46,480 |
| 2014 | $260 +2.8% | $46,480 |
| 2013 | $253 +2.8% | $46,480 |
| 2012 | $246 +2.3% | $46,480 |
| 2011 | $241 | $46,480 |
| 2010 | $241 +9.7% | $46,480 |
| 2009 | $220 | $46,480 |
| 2008 | $220 +8.3% | $46,480 |
| 2007 | $203 -2% | $46,480 |
| 2006 | $207 | $46,480 |
| 2005 | $207 | $46,480 |
| 2004 | $207 +8.5% | $46,480 |
| 2003 | $191 +7.9% | $46,480 |
| 2002 | $177 | $46,480 |
| 2000 | $177 | $46,480 |
Find assessor info on the county website
Monthly payment
Est. payment
Payment breakdown
Explore the cost of this home by adjusting the details. Changes won't be saved.Climate risks
Neighborhood: 19023
Nearby schools
Schools provided by the listing agent
- District: Southeast Delco
Source: Bright MLS. This data may not be complete. We recommend contacting the local school district to confirm school assignments for this home.
Similar homes
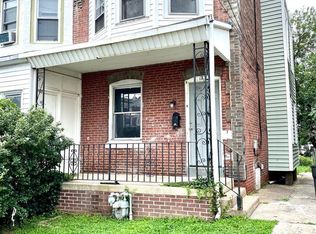
- $159,9993 bd1 ba1k sqft128 Whitely Ter, Darby, PA 19023For Sale
 MLS ID #PADE2112150, Annie Smyth, Long & Foster Real Estate, Inc.. Bright MLS
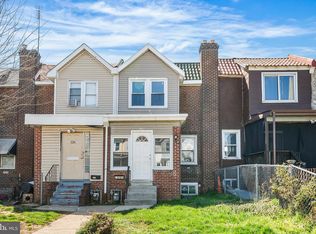
 - $179,9003 bd2 ba1.4k sqft118 N 2nd St, Darby, PA 19023For Sale
 MLS ID #PADE2123570, Paul Chin, KW Empower. Bright MLS
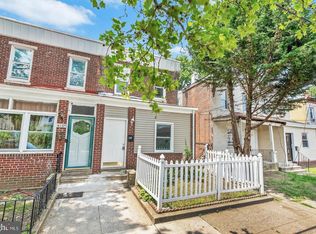
 - $175,0003 bd1 ba1.1k sqft37 Concord Rd, Darby, PA 19023For Sale
 MLS ID #PADE2123000, Annie Smyth, Long & Foster Real Estate, Inc.. Bright MLS
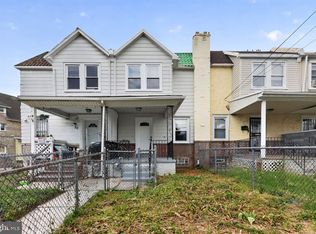
 - $178,9003 bd1 ba1.1k sqft22 Summit St, Darby, PA 19023For Sale
 MLS ID #PADE2115266, Ana Krauthamer, KW Greater West Chester. Bright MLS
 - $225,0003 bd2 ba1k sqft1011 Clifton Ave, Collingdale, PA 19023For SaleMLS ID #PADE2123934, James Harrison, Realty One Group Supreme. Bright MLS
- $150,0003 bd1 ba960 sqft2550 Carroll St, Philadelphia, PA 19142For SaleMLS ID #PAPH2648124, Megan Toll, KW Empower. Bright MLS
- $140,0003 bd1 ba1.3k sqft6084 Upland St, Philadelphia, PA 19142For SaleMLS ID #PAPH2589370, Jonathan Diaz, Coldwell Banker Realty. Bright MLS
- $175,0003 bd1 ba960 sqft2631 S Holbrook St, Philadelphia, PA 19142For SaleMLS ID #PAPH2669434, Joe Darrah, KW Empower. Bright MLS
- $154,9003 bd1 ba1k sqft2239 S Hobson St, Philadelphia, PA 19142For SaleMLS ID #PAPH2634442, Nick Smith, Coldwell Banker Hearthside-Allentown. Bright MLS
- $149,9003 bd1 ba1.2k sqft6347 Grays Ave, Philadelphia, PA 19142For SaleMLS ID #PAPH2634318, Nick Smith, Coldwell Banker Hearthside-Allentown. Bright MLS
- $159,9003 bd1 ba960 sqft6540 Wheeler St, Philadelphia, PA 19142For SaleMLS ID #PAPH2634412, Nick Smith, Coldwell Banker Hearthside-Allentown. Bright MLS
- $120,0002 bd1 ba952 sqft311 Fern St, Darby, PA 19023For SaleMLS ID #PADE2114356, Jennifer Rothenberger, Compass RE. Bright MLS
- $144,9003 bd1 ba992 sqft2537 S Millick St, Philadelphia, PA 19142For SaleMLS ID #PAPH2649944, Mark Gallagher, Coldwell Banker Hearthside-Allentown. Bright MLS
- $160,0003 bd2 ba1k sqft335 N Edgewood St, Philadelphia, PA 19139For SaleMLS ID #PAPH2647138, Andrea Donofrio, New Age Realty Group Inc. Bright MLS
- $154,9003 bd1 ba960 sqft2605 S Robinson St, Philadelphia, PA 19142For SaleMLS ID #PAPH2644098, Nick Smith, Coldwell Banker Hearthside-Allentown. Bright MLS
- $124,9993 bd1 ba1.1k sqft7279 Saybrook Ave, Philadelphia, PA 19142For SaleMLS ID #PAPH2664640, Anthony Lee, Realty ONE Group Focus. Bright MLS
- $159,0003 bd1 ba960 sqft522 S Yewdall St, Philadelphia, PA 19143For SaleMLS ID #PAPH2632450, John Nolano, Keller Williams Main Street, PA. Bright MLS
- $175,0003 bd1 ba1k sqft7134 Radbourne Rd, Upper Darby, PA 19082For SaleMLS ID #PADE2122378, Annie Smyth, Long & Foster Real Estate, Inc.. Bright MLS
- $125,0003 bd1 ba940 sqft556 N Paxon St, Philadelphia, PA 19131For SaleMLS ID #PAPH2669126, Aaron Wallace, Keller Williams Main Line. Bright MLS
- $150,0002 bd1 ba840 sqft2951 Gerritt St, Philadelphia, PA 19146For SaleMLS ID #PAPH2642618, Bob Hoopes, Coldwell Banker Realty. Bright MLS
