Properties with usable land, no HOA, flexible living space, and room to make your own are becoming harder to find — and this one offers a great opportunity to bring your personal touch and create a home that truly reflects your style.
Set on more than half an acre, this four-bedroom home offers plenty of space, flexibility, and potential. Whether you're looking for room to entertain, work from home, tackle projects, pursue hobbies, or simply enjoy a little more breathing room, this property gives you a strong foundation to make it your own.
The open floor plan creates an easy flow through the main living areas, with generous gathering spaces centered around a spacious kitchen island. Recent flooring updates add a fresh start, while the tankless water heater brings modern efficiency and convenience.
One of the property's standout features is the wired detached building. Imagine a workshop, home gym, hobby room, creative studio, private office, or additional storage — a versatile space ready to be shaped around the way you live.
Outside, the level yard offers even more possibilities. Garden, entertain, create a play area, make room for pets, or simply enjoy the extra space and privacy that comes with more than half an acre. With no HOA, you also have greater freedom to put your own stamp on the property.
Conveniently located just minutes from Interstate 77, the home offers easy access to Troutman, Mooresville, and Statesville while still providing a quieter setting with room to spread out.
If you've been looking for a property where you can bring your ideas, add your own style, and create something that feels uniquely yours, this one is worth seeing in person.
The home is also located in a USDA-eligible area, offering qualified buyers the potential for 100% financing with no down payment.
Active
Price cut: $10K (9/11)
$275,000
121 Pine State Rd, Troutman, NC 28166
4beds
1,580sqft
Manufactured Home
Built in 2011
0.59 Acres Lot
$-- Zestimate®
$174/sqft
$-- HOA
What's special
Level yardWired detached buildingOpen floor planSpacious kitchen islandExtra space and privacyTankless water heaterFour-bedroom home
- 38 days
- 511
- 26
Zillow last checked:
Listing updated:
Listed by:
Kristen Bernard kbernard@empowerhome.com,
Keller Williams South Park,
Jim Krautkremer,
Keller Williams South Park
Source: Canopy MLS as distributed by MLS GRID,MLS#: 4408362
Facts & features
Interior
Bedrooms & bathrooms
- Bedrooms: 4
- Bathrooms: 2
- Full bathrooms: 2
- Main level bedrooms: 4
Primary bedroom
- Level: Main
Bedroom s
- Level: Main
Bedroom s
- Level: Main
Bedroom s
- Level: Main
Bathroom full
- Level: Main
Bathroom full
- Level: Main
Dining room
- Level: Main
Kitchen
- Level: Main
Laundry
- Level: Main
Living room
- Level: Main
Heating
- Electric, Forced Air
Cooling
- Ceiling Fan(s), Central Air
Appliances
- Included: Dishwasher, Disposal, Electric Range, Microwave, Refrigerator, Tankless Water Heater
- Laundry: Gas Dryer Hookup, Main Level
Features
- Breakfast Bar, Soaking Tub, Kitchen Island, Open Floorplan
- Has basement: No
Interior area
- Total structure area: 1,580
- Total interior livable area: 1,580 sqft
- Finished area above ground: 1,580
- Finished area below ground: 0
Video & virtual tour
Property
Parking
- Total spaces: 3
- Parking features: Driveway, Parking Space(s)
- Uncovered spaces: 3
Features
- Levels: One
- Stories: 1
Lot
- Size: 0.59 Acres
- Features: Cleared, Private
Details
- Additional structures: Shed(s)
- Parcel number: 4741139585.000
- Zoning: RS
- Special conditions: Standard
Construction
Type & style
- Home type: MobileManufactured
- Architectural style: Ranch
- Property subtype: Manufactured Home
Materials
- Aluminum, Vinyl
- Foundation: Other - See Remarks
Condition
- New construction: No
- Year built: 2011
Utilities & green energy
- Sewer: Septic Installed
- Water: Well
- Utilities for property: Cable Available, Cable Connected, Electricity Connected
Community & HOA
Community
- Subdivision: None
Location
- Region: Troutman
Financial & listing details
- Price per square foot: $174/sqft
- Tax assessed value: $239,790
- Annual tax amount: $1,499
- Date on market: 8/12/2026
- Cumulative days on market: 38 days
- Electric utility on property: Yes
- Road surface type: Gravel, Concrete
Estimated market value
Not available
Estimated sales range
Not available
Not available
Price history
| Date | Event | Price |
|---|---|---|
| 9/11/2026 | Price change | $275,000-3.5%$174/sqft |
Source:  Canopy MLS as distributed by MLS GRID #4408362 Report a problem Canopy MLS as distributed by MLS GRID #4408362 Report a problem | ||
| 8/24/2026 | Price change | $285,000-5%$180/sqft |
Source: Canopy MLS as distributed by MLS GRID #4408362 Report a problem | ||
| 8/12/2026 | Listed for sale | $300,000+22.4%$190/sqft |
Source: Canopy MLS as distributed by MLS GRID #4408362 Report a problem | ||
| 8/30/2022 | Sold | $245,000-12.5%$155/sqft |
Source: Canopy MLS as distributed by MLS GRID #3865258 Report a problem | ||
| 7/30/2022 | Pending sale | $280,000$177/sqft |
Source: Canopy MLS as distributed by MLS GRID #3865258 Report a problem | ||
| 7/13/2022 | Price change | $280,000-3.4%$177/sqft |
Source: Canopy MLS as distributed by MLS GRID #3865258 Report a problem | ||
| 6/29/2022 | Price change | $290,000-3%$184/sqft |
Source: Canopy MLS as distributed by MLS GRID #3865258 Report a problem | ||
| 6/15/2022 | Listed for sale | $299,000+123.1%$189/sqft |
Source: Canopy MLS as distributed by MLS GRID #3865258 Report a problem | ||
| 12/22/2011 | Sold | $134,000$85/sqft |
Source: Public Record Report a problem | ||
Public tax history
| Year | Property taxes | Tax assessment |
|---|---|---|
| 2025 | $1,499 | $239,790 |
| 2024 | $1,499 | $239,790 |
| 2023 | $1,499 +58.8% | $239,790 +72.9% |
| 2022 | $944 +1.9% | $138,660 |
| 2021 | $926 | $138,660 |
| 2020 | $926 +3.9% | $138,660 |
| 2019 | $891 +17% | $138,660 +16.7% |
| 2018 | $762 | $118,780 |
| 2017 | $762 +2.7% | $118,780 |
| 2016 | $742 | $118,780 +2.9% |
| 2015 | $742 +5.8% | $115,420 -2.2% |
| 2014 | $701 | $118,010 |
| 2013 | -- | $118,010 |
| 2012 | -- | $118,010 +548.4% |
| 2011 | -- | $18,200 -28.1% |
| 2010 | -- | $25,310 |
| 2009 | -- | $25,310 |
| 2008 | -- | $25,310 |
| 2007 | -- | $25,310 +46.6% |
| 2006 | -- | $17,260 |
| 2005 | -- | $17,260 |
| 2004 | -- | $17,260 |
| 2003 | -- | $17,260 +108.5% |
| 2002 | -- | $8,280 |
| 2001 | -- | $8,280 |
| 2000 | -- | $8,280 |
Find assessor info on the county website
Monthly payment
Climate risks
Neighborhood: 28166
Nearby schools
Schools provided by the listing agent
- Elementary: Troutman
- Middle: Troutman
- High: South Iredell
Source: Canopy MLS as distributed by MLS GRID. This data may not be complete. We recommend contacting the local school district to confirm school assignments for this home.
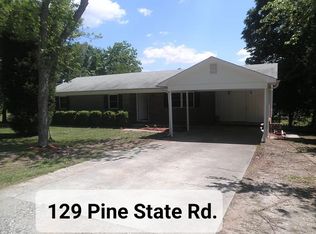
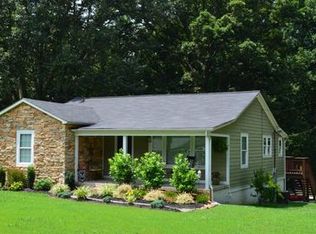
Similar homes
- $309,9003 bd2 ba1.5k sqft107 E Panther Creek Rd, Troutman, NC 28166For Sale

 MLS ID #4424898, Jerri-Lynn Newell, Howard Hanna Allen Tate Lake Norman. Canopy MLS as distributed by MLS GRID
 - $325,0003 bd2 ba1.4k sqft135 Byers Rd, Troutman, NC 28166For Sale
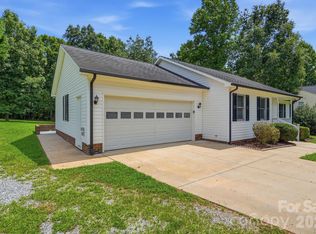 MLS ID #4413720, Doug Smith, Mainstay Brokerage LLC. Canopy MLS as distributed by MLS GRID
 - $230,0003 bd2 ba1.2k sqft232 Summertree Dr, Troutman, NC 28166For Sale
 MLS ID #4369245, Gabby Reyes, EXP Realty LLC. Canopy MLS as distributed by MLS GRID
 - $299,0002 bd2 ba1.3k sqft192 Flower House Loop, Troutman, NC 28166For Sale
 MLS ID #4406895, Matthew Peachey, United Country Real Estate Carolina Properties. Canopy MLS as distributed by MLS GRID
 - $230,0003 bd2 ba1.1k sqft323 Carlyle Rd, Troutman, NC 28166For SaleMLS ID #4381311, Cyndi Newton, NorthGroup Real Estate LLC. Canopy MLS as distributed by MLS GRID
- $254,9004 bd2 ba1.8k sqft103 Key West Ln, Mooresville, NC 28115For SaleMLS ID #4410459, Debra Trivette, RE/MAX A-Team. Canopy MLS as distributed by MLS GRID
- $220,0002 bd1 ba1.4k sqft132 North Ave, Troutman, NC 28166For SaleMLS ID #4422619, Emily Phipps, Keller Williams Unified. Canopy MLS as distributed by MLS GRID
- $275,0003 bd2 ba914 sqft109 Ray Dawn Ln, Mooresville, NC 28117For SaleMLS ID #4409110, Kevin Heacox, Coldwell Banker Realty. Canopy MLS as distributed by MLS GRID
- $275,0003 bd2 ba1.7k sqft126 Pisgah Church Rd, Statesville, NC 28625For SaleMLS ID #4417516, Kristi Madison Pfeufer, Madison & Company Realty. Canopy MLS as distributed by MLS GRID
- $268,0003 bd2 ba1.8k sqft625 Lakeview Rd, Salisbury, NC 28147For SaleMLS ID #4423729, Stacy Guske, Nexthome Gold Key Realty. Canopy MLS as distributed by MLS GRID
- $270,0003 bd2 ba2k sqft178 Clear Springs Rd, Mooresville, NC 28115New ConstructionMLS ID #4342278, Dion Foulks, NorthGroup Real Estate LLC. Canopy MLS as distributed by MLS GRID
- $200,0003 bd2 ba1k sqft186 Jasmine Cir, Troutman, NC 28166For SaleMLS ID #4379699, Lisa Belk, Mark Spain Real Estate. Canopy MLS as distributed by MLS GRID
- $255,0003 bd2 ba1.5k sqft115 Greenmont Dr, Stony Point, NC 28678For SaleMLS ID #4404395, Devon Stamey, Lake Norman Realty, Inc.. Canopy MLS as distributed by MLS GRID
- $294,5003 bd2 ba1k sqft136 Woodridge Ln, Mooresville, NC 28115For SaleMLS ID #4373482, Melanie Romano, Coldwell Banker Realty. Canopy MLS as distributed by MLS GRID
- $259,9903 bd2 ba1.5k sqft2947 S State Highway 16, Newton, NC 28658For SaleMLS ID #4416155, Tim Tellado, COMPASS. Canopy MLS as distributed by MLS GRID
- $270,0003 bd2 ba1.8k sqft624 Margaret Dr, Statesville, NC 28677For SaleMLS ID #4380602, Inma Garcia, Howard Hanna Allen Tate Charlotte South. Canopy MLS as distributed by MLS GRID
- $255,0003 bd2 ba1.4k sqft1778 N Ingleside Farm Rd, Iron Station, NC 28080For SaleMLS ID #4420350, Albert Johnson, Keller Williams Unlimited. Canopy MLS as distributed by MLS GRID
- $297,9204 bd2 ba2.1k sqft3642 Strollaway Ln, Claremont, NC 28610For SaleMLS ID #4397799, Cassidy Davis, Ally Plus Realty LLC. Canopy MLS as distributed by MLS GRID
- $269,9002 bd2 ba1.2k sqft119 Nevermore Ln, Statesville, NC 28677For SaleMLS ID #4383283, Jennifer Martin, Weichert, Realtors - Team Metro. Canopy MLS as distributed by MLS GRID
- $282,5003 bd2 ba1.3k sqft369 Cooper Farm Rd, Statesville, NC 28625For SaleMLS ID #4411459, Ariyaun Robinson, Costello Real Estate and Investments LLC. Canopy MLS as distributed by MLS GRID
