OFFER DEADLINE 7/1 BY 5PM – Welcome to 121 Pine Valley Rd, a rare find offering one-level living on a full acre of land with space, functionality, and convenience. This well-maintained home features 3 spacious bedrooms, 2 full bathrooms, and an updated kitchen with modern finishes and plenty of storage. Also enjoy a sunken family room with vaulted ceilings featuring wood beams and convenient access to the outdoor deck. Don’t miss the finished basement that also has a walk-out exit to the backyard! The property is huge, flat, and private with mature trees surrounding your rear-boundary lines. You’ll be shocked at the attached and enormous oversized garage—large enough to fit an RV—with an attached shop office, perfect for hobbyists or those working from home. The expansive driveway provides ample parking for an RV, boat, or multiple vehicles. Whether you’re enjoying the peaceful backyard, storing your toys, or taking advantage of the nearby amenities, this home offers the ideal blend of privacy and practicality—all just minutes from Middletown’s shops, restaurants, and major routes. Don’t miss your chance to tour this one-of-a-kind property!
Sold for $515,000
$515,000
121 Pine Valley Dr, Middletown, DE 19709
3beds
2,581sqft
Single Family Residence
Built in 1986
1 Acres Lot
$526,200 Zestimate®
$200/sqft
$2,901 Estimated rent
Home value
$526,200
$479,000 - $579,000
$2,901/mo
Zestimate® history
Owner options
List your home for rent
$2,901/mo
Rent Zestimate®
Find your next renter with Zillow Rental Manager. Plus, with online applications, you can quickly screen prospective tenants – for free.
$2,901/mo
Rent Zestimate®
Refinance and save
$2,469/mo
Est. payment
Refinancing to a lower rate could help reduce your monthly payments and save thousands over the life of the loan.
$2,469/mo
Est. payment
Explore your selling options
Work with a Zillow partner agent
Leverage their expertise and Zillow's premium Showcase listings to get your home seen by more buyers.
Get startedList with your own agent
Get your home in front of millions of buyers by listing it on Zillow.
Learn how to do itSell it yourself
Take full control of how buyers see your home on Zillow by listing For Sale by Owner (FSBO).
List your homeWhat's special
One-level livingMature treesPeaceful backyardOutdoor deckFinished basementVaulted ceilingsSunken family room
Zillow last checked:
Listing updated:
Listed by:
Megan Aitken 302-688-7653,
Keller Williams Realty,
Listing Team: Megan Aitken Team
Bought with:
Teresa Foster, RS-0025339
VRA Realty
Source: Bright MLS,MLS#: DENC2084020
Facts & features
Interior
Bedrooms & bathrooms
- Bedrooms: 3
- Bathrooms: 2
- Full bathrooms: 2
- Main level bathrooms: 2
- Main level bedrooms: 3
Rooms
- Room types: Living Room, Dining Room, Primary Bedroom, Bedroom 2, Bedroom 3, Kitchen, Family Room, Laundry, Other, Bathroom 2, Primary Bathroom
Primary bedroom
- Level: Main
- Area: 180 Square Feet
- Dimensions: 15 x 12
Bedroom 2
- Level: Main
- Area: 132 Square Feet
- Dimensions: 12 x 11
Bedroom 3
- Level: Main
- Area: 132 Square Feet
- Dimensions: 12 x 11
Primary bathroom
- Level: Main
- Area: 42 Square Feet
- Dimensions: 6 x 7
Bathroom 2
- Level: Main
- Area: 28 Square Feet
- Dimensions: 4 x 7
Dining room
- Level: Main
- Area: 84 Square Feet
- Dimensions: 7 x 12
Family room
- Level: Main
- Area: 285 Square Feet
- Dimensions: 19 x 15
Kitchen
- Level: Main
- Area: 182 Square Feet
- Dimensions: 13 x 14
Laundry
- Level: Lower
- Area: 72 Square Feet
- Dimensions: 12 x 6
Living room
- Level: Main
- Area: 154 Square Feet
- Dimensions: 14 x 11
Other
- Level: Lower
- Area: 756 Square Feet
- Dimensions: 28 x 27
Heating
- Other, Baseboard, Electric
Cooling
- Central Air, Electric
Appliances
- Included: Cooktop, Water Heater
- Laundry: Lower Level, Laundry Room
Features
- Primary Bath(s), Kitchen Island, Ceiling Fan(s), Exposed Beams, Dining Area, Cathedral Ceiling(s)
- Flooring: Wood, Vinyl, Carpet
- Basement: Full,Finished
- Number of fireplaces: 1
- Fireplace features: Brick
Interior area
- Total structure area: 2,581
- Total interior livable area: 2,581 sqft
- Finished area above ground: 1,825
- Finished area below ground: 756
Property
Parking
- Total spaces: 4
- Parking features: Inside Entrance, Garage Door Opener, Oversized, Built In, Covered, Garage Faces Front, Other, Private, Attached, Driveway
- Attached garage spaces: 4
- Has uncovered spaces: Yes
Accessibility
- Accessibility features: None
Features
- Levels: One
- Stories: 1
- Patio & porch: Deck
- Pool features: None
- Has view: Yes
- View description: Trees/Woods
Lot
- Size: 1 Acres
- Dimensions: 150.00 x 290.40
- Features: Rural
Details
- Additional structures: Above Grade, Below Grade
- Parcel number: 13009.00205
- Zoning: NC40
- Special conditions: Standard
Construction
Type & style
- Home type: SingleFamily
- Architectural style: Ranch/Rambler
- Property subtype: Single Family Residence
Materials
- Brick, Other
- Foundation: Block
- Roof: Pitched,Shingle
Condition
- New construction: No
- Year built: 1986
Utilities & green energy
- Electric: 100 Amp Service, 200+ Amp Service
- Sewer: On Site Septic, Private Septic Tank
- Water: Well
- Utilities for property: Cable Connected
Community & HOA
Community
- Subdivision: Pine Valley Farms
HOA
- Has HOA: No
Location
- Region: Middletown
Financial & listing details
- Price per square foot: $200/sqft
- Tax assessed value: $107,200
- Annual tax amount: $3,350
- Date on market: 6/27/2025
- Listing agreement: Exclusive Right To Sell
- Inclusions: See Inclusions Sheet.
- Exclusions: See Exclusions Sheet.
- Ownership: Fee Simple
Price history
| Date | Event | Price |
|---|---|---|
| 8/12/2025 | Sold | $515,000+1%$200/sqft |
Source:  Bright MLS #DENC2084020 Report a problem Bright MLS #DENC2084020 Report a problem | ||
| 7/2/2025 | Contingent | $510,000$198/sqft |
Source: Bright MLS #DENC2084020 Report a problem | ||
| 6/27/2025 | Listed for sale | $510,000+60.9%$198/sqft |
Source: Bright MLS #DENC2084020 Report a problem | ||
| 10/28/2016 | Sold | $317,000-6.5%$123/sqft |
Source: Public Record Report a problem | ||
| 6/28/2016 | Price change | $339,000-2.6%$131/sqft |
Source: BHHS Fox & Roach #6767411 Report a problem | ||
| 4/12/2016 | Listed for sale | $348,000+90.2%$135/sqft |
Source: BHHS Fox & Roach #6767411 Report a problem | ||
| 7/1/2002 | Sold | $183,000$71/sqft |
Source: Public Record Report a problem | ||
Public tax history
| Year | Property taxes | Tax assessment |
|---|---|---|
| 2025 | -- | $676,400 +531% |
| 2024 | $3,575 +10.3% | $107,200 |
| 2023 | $3,241 -4.6% | $107,200 |
| 2022 | $3,399 0% | $107,200 |
| 2021 | $3,399 -0.7% | $107,200 |
| 2020 | $3,422 +0.2% | $107,200 |
| 2019 | $3,415 +9.1% | $107,200 |
| 2017 | $3,130 +11.9% | $107,200 |
| 2016 | $2,797 | $107,200 |
| 2015 | $2,797 | $107,200 |
| 2014 | -- | $107,200 |
| 2013 | -- | $107,200 +16.3% |
| 2012 | -- | $92,200 +2.4% |
| 2011 | -- | $90,000 |
| 2010 | -- | $90,000 |
| 2009 | -- | $90,000 |
| 2008 | -- | $90,000 |
| 2007 | -- | $90,000 |
| 2006 | -- | $90,000 |
| 2005 | -- | $90,000 |
| 2004 | -- | $90,000 |
| 2003 | -- | $90,000 |
| 2002 | -- | $90,000 |
| 2001 | -- | $90,000 |
Find assessor info on the county website
Neighborhood: 19709
Nearby homes
- $499,4004 bd2 ba2.4k sqft119 Pine Valley Dr, Middletown, DE 19709Off Market
- $464,0003 bd2 ba2.1k sqft123 Pine Valley Dr, Middletown, DE 19709Off Market
- $483,2004 bd2 ba2.1k sqft117 Pine Valley Dr, Middletown, DE 19709Off Market
- $494,3004 bd3 ba2k sqft5 Bristle Cone Dr, Middletown, DE 19709Off Market
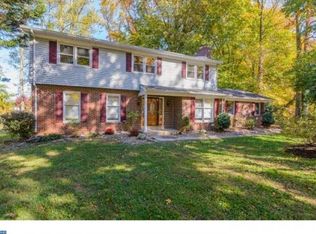
- $553,4005 bd3 ba4.2k sqft125 Pine Valley Dr, Middletown, DE 19709Off Market
- $329,0003 bd1 ba1.2k sqft124 Pine Valley Dr, Middletown, DE 19709Off Market
- $487,7003 bd2 ba2.1k sqft122 Pine Valley Dr, Middletown, DE 19709Off Market
- $396,9004 bd2 ba1.6k sqft126 Pine Valley Dr, Middletown, DE 19709Off Market
Nearby schools
GreatSchools rating
- 3/10Southern Elementary SchoolGrades: K-5Distance: 3.3 mi
- 3/10Bedford (Gunning) Middle SchoolGrades: 6-8Distance: 3.3 mi
- 2/10Penn (William) High SchoolGrades: 9-12Distance: 10.6 mi
Schools provided by the listing agent
- District: Colonial
Source: Bright MLS. This data may not be complete. We recommend contacting the local school district to confirm school assignments for this home.
Get a cash offer in 3 minutes
Find out how much your home could sell for in as little as 3 minutes with a no-obligation cash offer.
Estimated market value
$526,200
Get a cash offer in 3 minutes
Find out how much your home could sell for in as little as 3 minutes with a no-obligation cash offer.
Estimated market value
$526,200
- Delaware
- New Castle County
- Middletown
- 19709
- 121 Pine Valley Dr
Nearby cities
Nearby zip codes
Other Middletown Topics
