Located at the end of a cul-de-sac just minutes from Highway 74 with a short drive to Kings Mountain & Interstate 85. The kitchen was recently remodeled with quartz countertops, tiled floors & all stainless appliances. The primary bedroom has a large bathroom with a double sink vanity & a walk in shower. The basement was completely remodeled in 2022, waterproof LVP, tiled bathroom with a standing shower, huge living area, bedroom with a nice sized closet, laundry room & plenty of storage space! The roof was replaced on the home & detached garage in May of 2024. Windows have been replaced throughout. Both HVACs have been updated as well! The backyard is peaceful & completely fenced-in with a wood burning fireplace, new Trex decking & tons of space to entertain and enjoy the outdoors! There is a French drain system in place around the foundation of the home! A one-year home warranty will be covered for buyers at closing! More acreage available, call agent for details!
Closed
$401,000
121 Pinecrest Dr, Shelby, NC 28152
4beds
2,573sqft
Single Family Residence
Built in 1984
1.02 Acres Lot
$402,100 Zestimate®
$156/sqft
$2,167 Estimated rent
Home value
$402,100
$374,000 - $430,000
$2,167/mo
Zestimate® history
Owner options
List your home for rent
$2,167/mo
Rent Zestimate®
Find your next renter with Zillow Rental Manager. Plus, with online applications, you can quickly screen prospective tenants – for free.
$2,167/mo
Rent Zestimate®
Refinance and save
$2,420/mo
Est. payment
Refinancing to a lower rate could help reduce your monthly payments and save thousands over the life of the loan.
$2,420/mo
Est. payment
Explore your selling options
Work with a Zillow partner agent
Leverage their expertise and Zillow's premium Showcase listings to get your home seen by more buyers.
Get startedList with your own agent
Get your home in front of millions of buyers by listing it on Zillow.
Learn how to do itSell it yourself
Take full control of how buyers see your home on Zillow by listing For Sale by Owner (FSBO).
List your homeWhat's special
Zillow last checked:
Listing updated:
Listed by:
Callie Gold goldc475@yahoo.com,
Clay & Associates Real Estate
Bought with:
Cherie Loftin
Howard Hanna Allen Tate Mooresville/LKN
Source: Canopy MLS as distributed by MLS GRID,MLS#: 4150193
Facts & features
Interior
Bedrooms & bathrooms
- Bedrooms: 4
- Bathrooms: 3
- Full bathrooms: 3
- Main level bedrooms: 3
Primary bedroom
- Features: Ceiling Fan(s)
- Level: Main
Primary bedroom
- Level: Main
Heating
- Electric, Heat Pump
Cooling
- Central Air
Appliances
- Included: Dishwasher, Electric Oven, Electric Range, Electric Water Heater, Exhaust Hood, Microwave, Refrigerator, Washer/Dryer
- Laundry: In Basement
Features
- Windows: Insulated Windows
- Basement: Daylight,Exterior Entry,French Drain,Interior Entry,Partially Finished,Storage Space,Sump Pump,Walk-Out Access,Walk-Up Access
- Fireplace features: Propane
Interior area
- Total structure area: 1,535
- Total interior livable area: 2,573 sqft
- Finished area above ground: 1,535
- Finished area below ground: 1,038
Property
Parking
- Total spaces: 1
- Parking features: Driveway, Detached Garage, Garage Faces Front, Garage on Main Level
- Garage spaces: 1
- Has uncovered spaces: Yes
Features
- Levels: One
- Stories: 1
- Patio & porch: Covered, Deck, Front Porch, Patio, Rear Porch
Lot
- Size: 1.02 Acres
Details
- Additional parcels included: 23842
- Parcel number: 23841
- Zoning: R20
- Special conditions: Standard
Construction
Type & style
- Home type: SingleFamily
- Property subtype: Single Family Residence
Materials
- Brick Partial, Vinyl
Condition
- New construction: No
- Year built: 1984
Utilities & green energy
- Sewer: Septic Installed
- Water: County Water
Community & HOA
Community
- Subdivision: Canterbury
Location
- Region: Shelby
Financial & listing details
- Price per square foot: $156/sqft
- Tax assessed value: $11,791
- Annual tax amount: $102
- Date on market: 6/13/2024
- Cumulative days on market: 11 days
- Listing terms: Cash,Conventional,FHA
- Road surface type: Concrete, Paved
Price history
| Date | Event | Price |
|---|---|---|
| 7/25/2024 | Sold | $401,000+0.5%$156/sqft |
Source:  Canopy MLS as distributed by MLS GRID #4150193 Report a problem Canopy MLS as distributed by MLS GRID #4150193 Report a problem | ||
| 6/13/2024 | Listed for sale | $399,000$155/sqft |
Source: Canopy MLS as distributed by MLS GRID #4150193 Report a problem | ||
Public tax history
| Year | Property taxes | Tax assessment |
|---|---|---|
| 2025 | $102 +8.8% | $15,987 +35.6% |
| 2024 | $93 | $11,791 |
| 2023 | $93 | $11,791 |
| 2022 | $93 | $11,791 |
| 2021 | $93 -3.9% | $11,791 |
| 2020 | $97 | $11,791 |
| 2019 | $97 | $11,791 |
| 2018 | $97 +4.7% | $11,791 |
| 2017 | $93 | $11,791 |
| 2016 | $93 | $11,791 -90.1% |
| 2015 | $93 | $119,213 |
| 2014 | $93 | $119,213 |
| 2013 | -- | $119,213 |
| 2012 | -- | $119,213 |
| 2011 | -- | $119,213 |
| 2010 | -- | $119,213 |
| 2008 | -- | $119,213 +6.6% |
| 2007 | -- | $111,815 |
| 2006 | -- | $111,815 |
| 2005 | -- | $111,815 |
| 2003 | -- | $111,815 |
Find assessor info on the county website
Neighborhood: 28152
Nearby homes
- $188,8002 bd1 ba1.2k sqft106 Mario Dr, Shelby, NC 28152Off Market
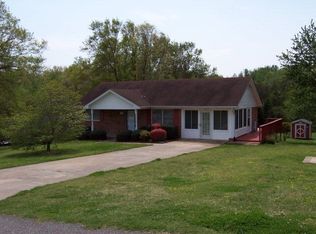
- $212,9002 bd2 ba1.1k sqft108 Mario Dr, Shelby, NC 28152Off Market

- $218,100-- bd-- ba1.2k sqft104 Mario Dr, Shelby, NC 28152Off Market
- $17,5001.28 Acres0 Pinecrest Dr, Shelby, NC 28152Sold
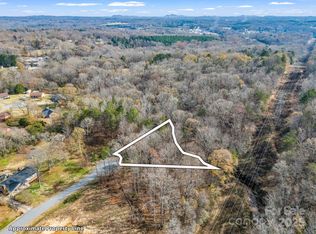
- $25,0001.73 Acres123 Pinecrest Dr, Shelby, NC 28152Sold
- $268,800-- bd-- ba1.5k sqft110 Mario Dr, Shelby, NC 28152Off Market
- $67,0001.079 Acres122 Pinecrest Dr, Shelby, NC 28152Sold
- $227,200-- bd-- ba1.2k sqft117 Pinecrest Dr, Shelby, NC 28152Off Market
Nearby schools
GreatSchools rating
- 6/10Elizabeth ElementaryGrades: PK-5Distance: 1.9 mi
- 4/10Shelby MiddleGrades: 6-8Distance: 4.2 mi
- 9/10Cleveland County Early College High SchoolGrades: 9-12Distance: 1.6 mi
Schools provided by the listing agent
- Elementary: Elizabeth
- Middle: Shelby
- High: Shelby
Source: Canopy MLS as distributed by MLS GRID. This data may not be complete. We recommend contacting the local school district to confirm school assignments for this home.


Get pre-qualified for a loan
At Zillow Home Loans, we can pre-qualify you in as little as 5 minutes with no impact to your credit score.An equal housing lender. NMLS #10287.
- North Carolina
- Cleveland County
- Shelby
- 28152
- 121 Pinecrest Dr
Nearby cities
Nearby zip codes
Other Shelby Topics
