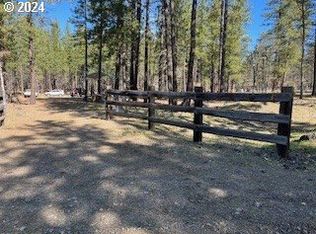
Country living on five acres with a 2213 SQ FT home with 3 BD 2 BA. Wood floors throughout except kitchen, bathrooms and entry way. Gas fireplace. Bose speakers in the ceiling of the family room with subwoofer. Soak Tub in Master Bath. Hallways are 3'+wide minimum. NEW HVAC system, Newer Dishwasher and Microwave. Detached 24' x 28' Double Garage and so much more; Shop is 24' x 36', Goat Barn is 10' x 18, Cabin is 12' x 16'. All have power. Plus a chicken coop. 8' x 8' with power close by. Garden Shed is 8' x 10' Rustic She Shed is 8' x 10'6", and Dog House. Lots of wildlife. Peaceful. Country Living at its best! Call me for an appointment.
Sold
$450,000
121 Pinto Pony Rd, Goldendale, WA 98620
3beds
2,213sqft
Residential, Manufactured Home
Built in 2009
5 Acres Lot
$474,200 Zestimate®
$203/sqft
$-- Estimated rent
Home value
$474,200
$450,000 - $498,000
Not available
Zestimate® history
Owner options
List your home for rent
Find your next renter with Zillow Rental Manager. Plus, with online applications, you can quickly screen prospective tenants – for free.
Refinance and save
$2,806/mo
Est. payment
Refinancing to a lower rate could help reduce your monthly payments and save thousands over the life of the loan.
$2,806/mo
Est. payment
Explore your selling options
Work with a Zillow partner agent
Leverage their expertise and Zillow's premium Showcase listings to get your home seen by more buyers.
Get startedList with your own agent
Get your home in front of millions of buyers by listing it on Zillow.
Learn how to do itSell it yourself
Take full control of how buyers see your home on Zillow by listing For Sale by Owner (FSBO).
List your homeWhat's special
Gas fireplaceNew hvac systemGarden shedBose speakersWood floors throughout
Zillow last checked:
Listing updated:
Listed by:
Lindamay Woosley 541-490-4360,
Windermere CRG
Bought with:
Kylee Barnes, 21037940
Coldwell Banker Cascade Real Estate
Source: RMLS (OR),MLS#: 23456671
Facts & features
Interior
Bedrooms & bathrooms
- Bedrooms: 3
- Bathrooms: 2
- Full bathrooms: 2
- Main level bathrooms: 2
Rooms
- Room types: Den, Laundry, Bedroom 2, Bedroom 3, Dining Room, Family Room, Kitchen, Living Room, Primary Bedroom
Primary bedroom
- Level: Main
- Area: 192
- Dimensions: 12 x 16
Bedroom 2
- Level: Main
- Area: 132
- Dimensions: 11 x 12
Dining room
- Level: Main
- Area: 72
- Dimensions: 9 x 8
Family room
- Level: Main
- Area: 288
- Dimensions: 24 x 12
Kitchen
- Level: Main
- Area: 180
- Width: 12
Living room
- Level: Main
- Area: 216
- Dimensions: 12 x 18
Heating
- Forced Air, Heat Pump, Other
Cooling
- Heat Pump
Appliances
- Included: Dishwasher, Disposal, Free-Standing Range, Microwave, Plumbed For Ice Maker, Stainless Steel Appliance(s), Washer/Dryer, Electric Water Heater
- Laundry: Laundry Room
Features
- Sound System, Pantry
- Windows: Double Pane Windows
- Basement: Crawl Space
- Number of fireplaces: 1
- Fireplace features: Propane
Interior area
- Total structure area: 2,213
- Total interior livable area: 2,213 sqft
Property
Parking
- Total spaces: 2
- Parking features: Off Street, RV Access/Parking, Detached
- Garage spaces: 2
Accessibility
- Accessibility features: Main Floor Bedroom Bath, Minimal Steps, One Level, Parking, Utility Room On Main, Accessibility
Features
- Levels: One
- Stories: 1
- Patio & porch: Deck, Porch
- Exterior features: Garden
- Fencing: Fenced
- Has view: Yes
- View description: Seasonal, Territorial, Trees/Woods
Lot
- Size: 5 Acres
- Features: Level, Trees, Acres 5 to 7
Details
- Additional structures: Outbuilding, RVParking
- Parcel number: 05172751000400
- Zoning: GR
Construction
Type & style
- Home type: MobileManufactured
- Property subtype: Residential, Manufactured Home
Materials
- Wood Siding
- Foundation: Block
- Roof: Composition
Condition
- Resale
- New construction: No
- Year built: 2009
Utilities & green energy
- Gas: Propane
- Sewer: Septic Tank
- Water: Well
Community & HOA
HOA
- Has HOA: No
Location
- Region: Goldendale
Financial & listing details
- Price per square foot: $203/sqft
- Tax assessed value: $368,100
- Annual tax amount: $1,987
- Date on market: 9/1/2023
- Cumulative days on market: 139 days
- Listing terms: Cash,Conventional,FHA,VA Loan
- Road surface type: Gravel
- Body type: Triple Wide
Price history
| Date | Event | Price |
|---|---|---|
| 2/23/2024 | Sold | $450,000-7.2%$203/sqft |
Source:  RMLS (OR) #23456671 Report a problem RMLS (OR) #23456671 Report a problem | ||
| 1/19/2024 | Pending sale | $485,000$219/sqft |
Source: RMLS (OR) #23456671 Report a problem | ||
| 10/31/2023 | Price change | $485,000-2%$219/sqft |
Source: RMLS (OR) #23456671 Report a problem | ||
| 9/1/2023 | Listed for sale | $495,000$224/sqft |
Source: RMLS (OR) #23456671 Report a problem | ||
Public tax history
| Year | Property taxes | Tax assessment |
|---|---|---|
| 2025 | $3,347 +14.8% | $368,100 +13.8% |
| 2024 | $2,915 +37.5% | $323,500 +41.2% |
| 2023 | $2,120 +6.7% | $229,100 +6.3% |
| 2022 | $1,987 +3.7% | $215,500 +15.6% |
| 2021 | $1,916 -9.2% | $186,400 -0.7% |
| 2020 | $2,111 | $187,700 |
| 2018 | $2,111 | $187,700 |
| 2017 | $2,111 +65.4% | $187,700 +1.6% |
| 2016 | $1,276 | $184,700 -0.5% |
| 2015 | $1,276 | $185,700 -5.2% |
| 2013 | $1,276 | $195,900 -2.2% |
| 2012 | -- | $200,380 +45% |
| 2011 | -- | $138,200 -27.6% |
| 2010 | -- | $190,950 +540.8% |
| 2009 | -- | $29,800 |
Find assessor info on the county website
Neighborhood: 98620
Nearby homes
- $149,800-- bd-- ba-- sqft123 Pinto Pony Rd, Goldendale, WA 98620Off Market
- $90,0005 acres120 Pinto Pony Rd, Goldendale, WA 98620Sold
- $165,7003 bd1 ba427 sqft124 Pinto Pony Rd, Goldendale, WA 98620Off Market
- $352,700-- bd1 ba980 sqft360 McNickols Rd, Goldendale, WA 98620Off Market
- $228,400-- bd-- ba-- sqft136 Pinto Pony Rd, Goldendale, WA 98620Off Market
- $209,600-- bd-- ba-- sqft372 McNickols Rd, Goldendale, WA 98620Off Market
- $190,00020.14 acres88 Pinto Pony Rd, Goldendale, WA 98620Sold
- $239,1003 bd1 ba794 sqft89 Sutherland Trl, Goldendale, WA 98620Off Market
Nearby schools
GreatSchools rating
- 4/10Goldendale Middle SchoolGrades: 5-8Distance: 8.9 mi
- 7/10Goldendale High SchoolGrades: 9-12Distance: 9.2 mi
- 6/10Goldendale Primary SchoolGrades: K-4Distance: 9.2 mi
Schools provided by the listing agent
- Elementary: Goldendale
- Middle: Goldendale
- High: Goldendale
Source: RMLS (OR). This data may not be complete. We recommend contacting the local school district to confirm school assignments for this home.
- Washington
- Klickitat County
- Goldendale
- 98620
- 121 Pinto Pony Rd
